Some remodels start with a list of everything a family dislikes about their house. This one started with what they refused to give up: the lot, the neighborhood, years of memory already built into the walls. What the house needed wasn't a new address. It needed to catch up to the family living in it.
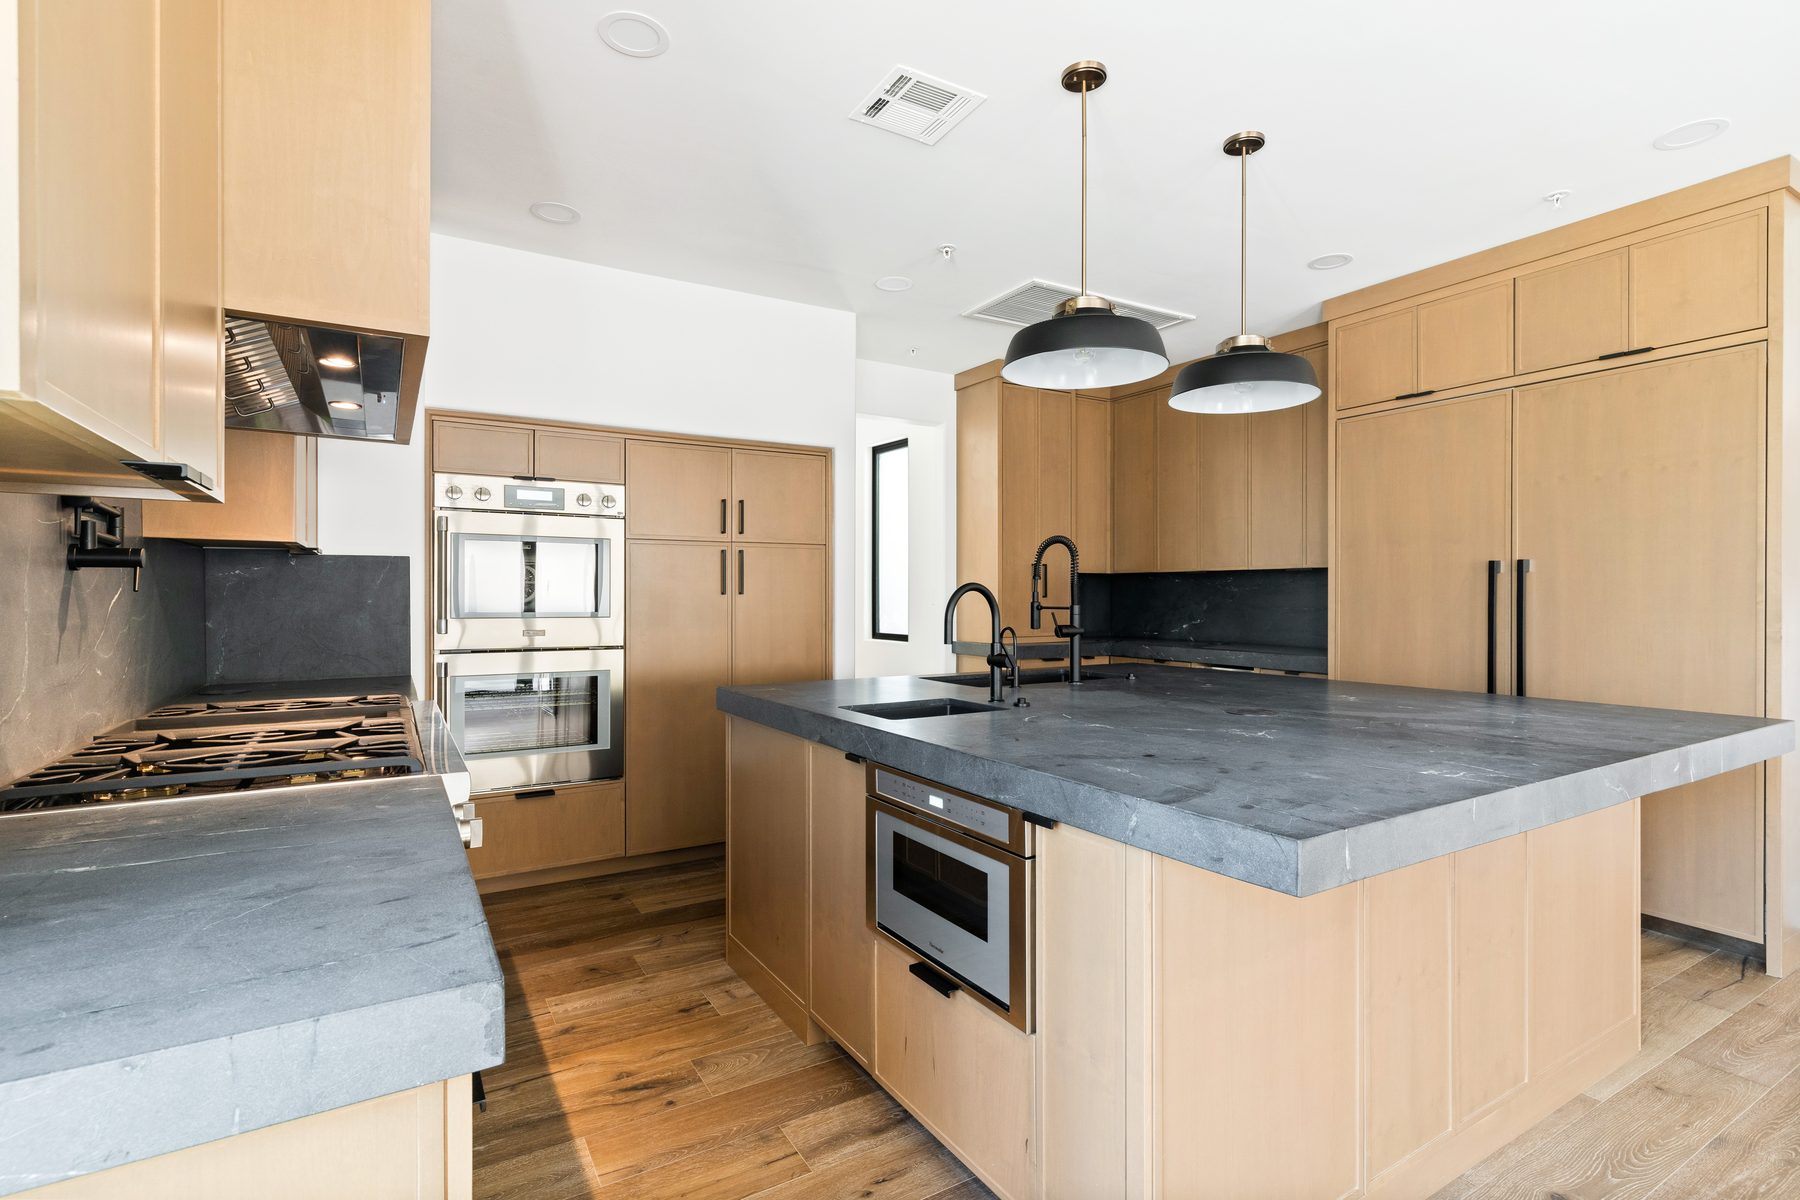
The kitchen sits at the center of the addition, with a generous island that gives two people enough counter space to cook at once without colliding into each other.
Pendant lighting and warm wood tones keep the space from feeling clinical, while the layout keeps sightlines open to the living area beyond it, so whoever's cooking is never cut off from the rest of the house.
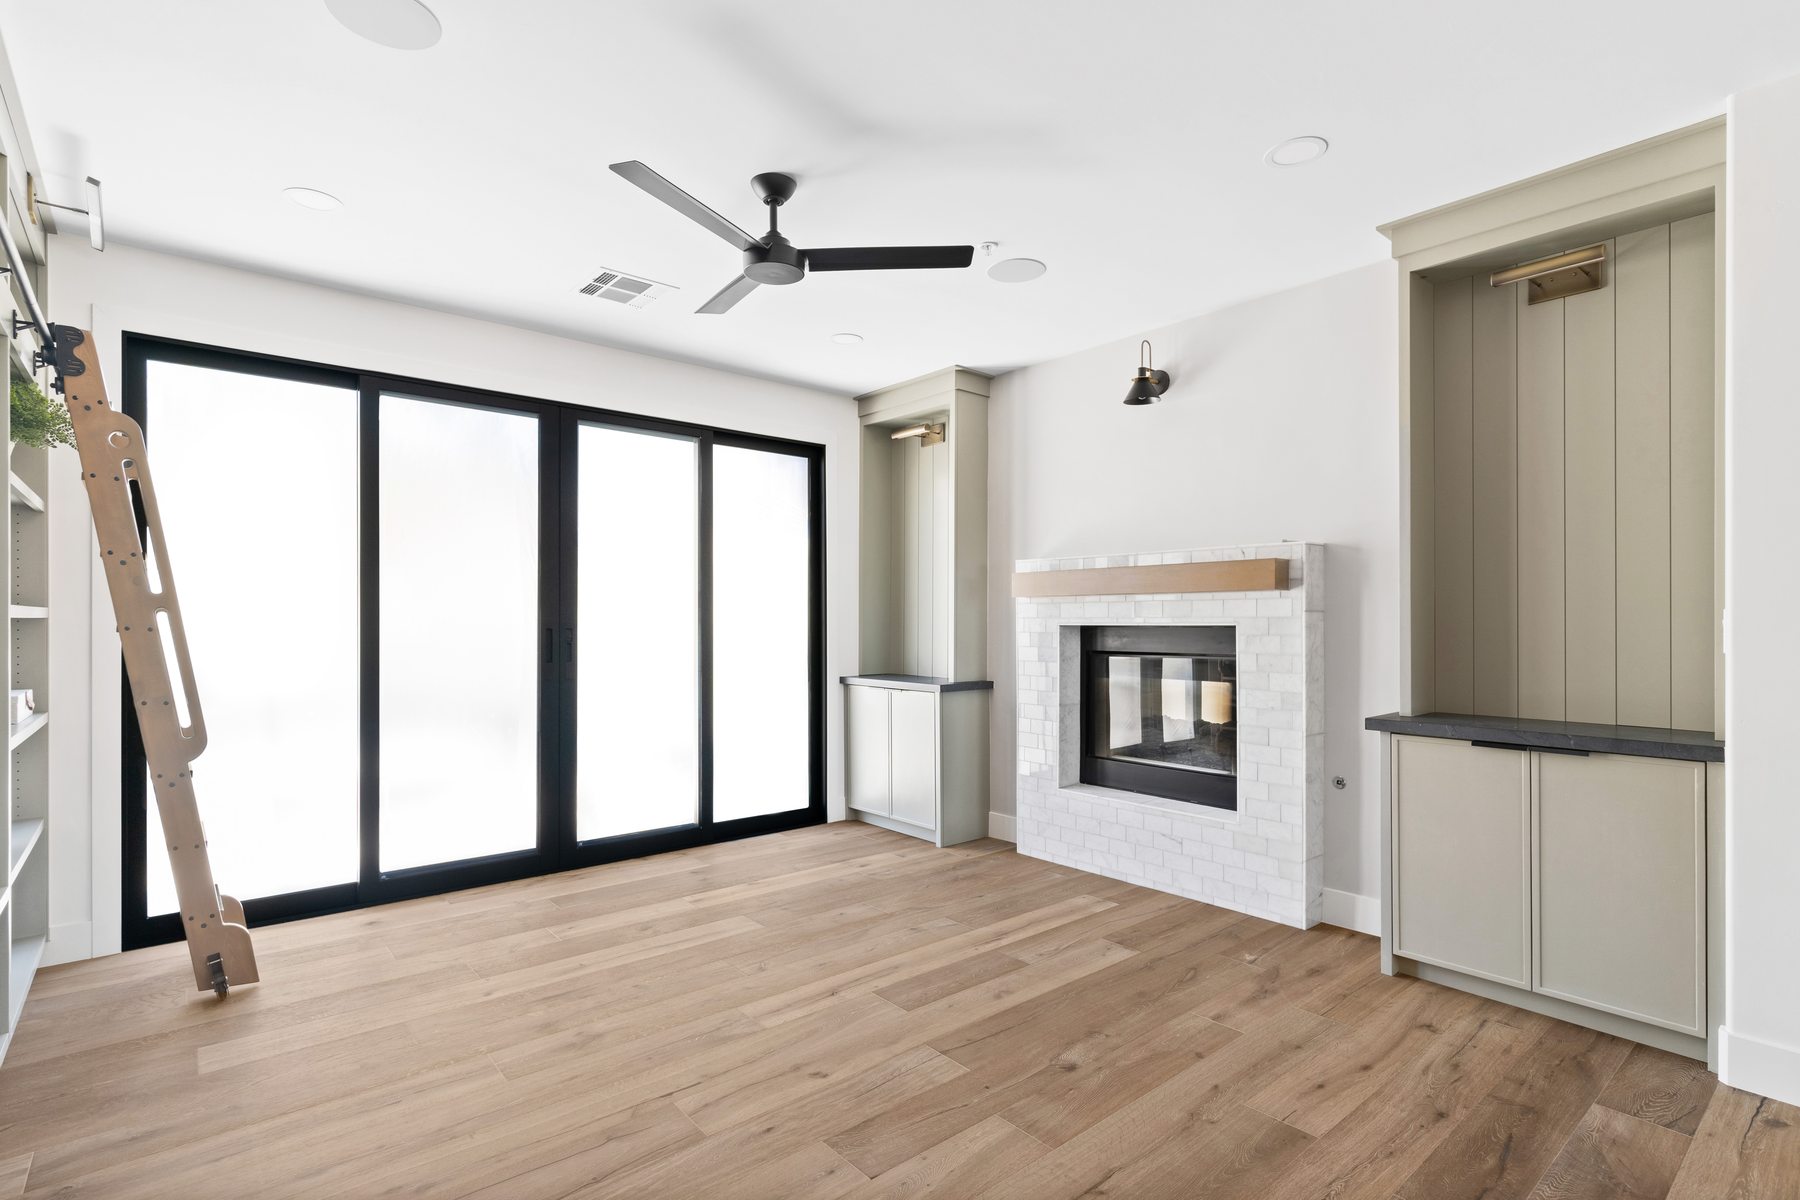
This was the heart of the brief: a home that connected naturally to the pool, spa and covered outdoor living space beyond it, instead of treating the backyard as an afterthought.
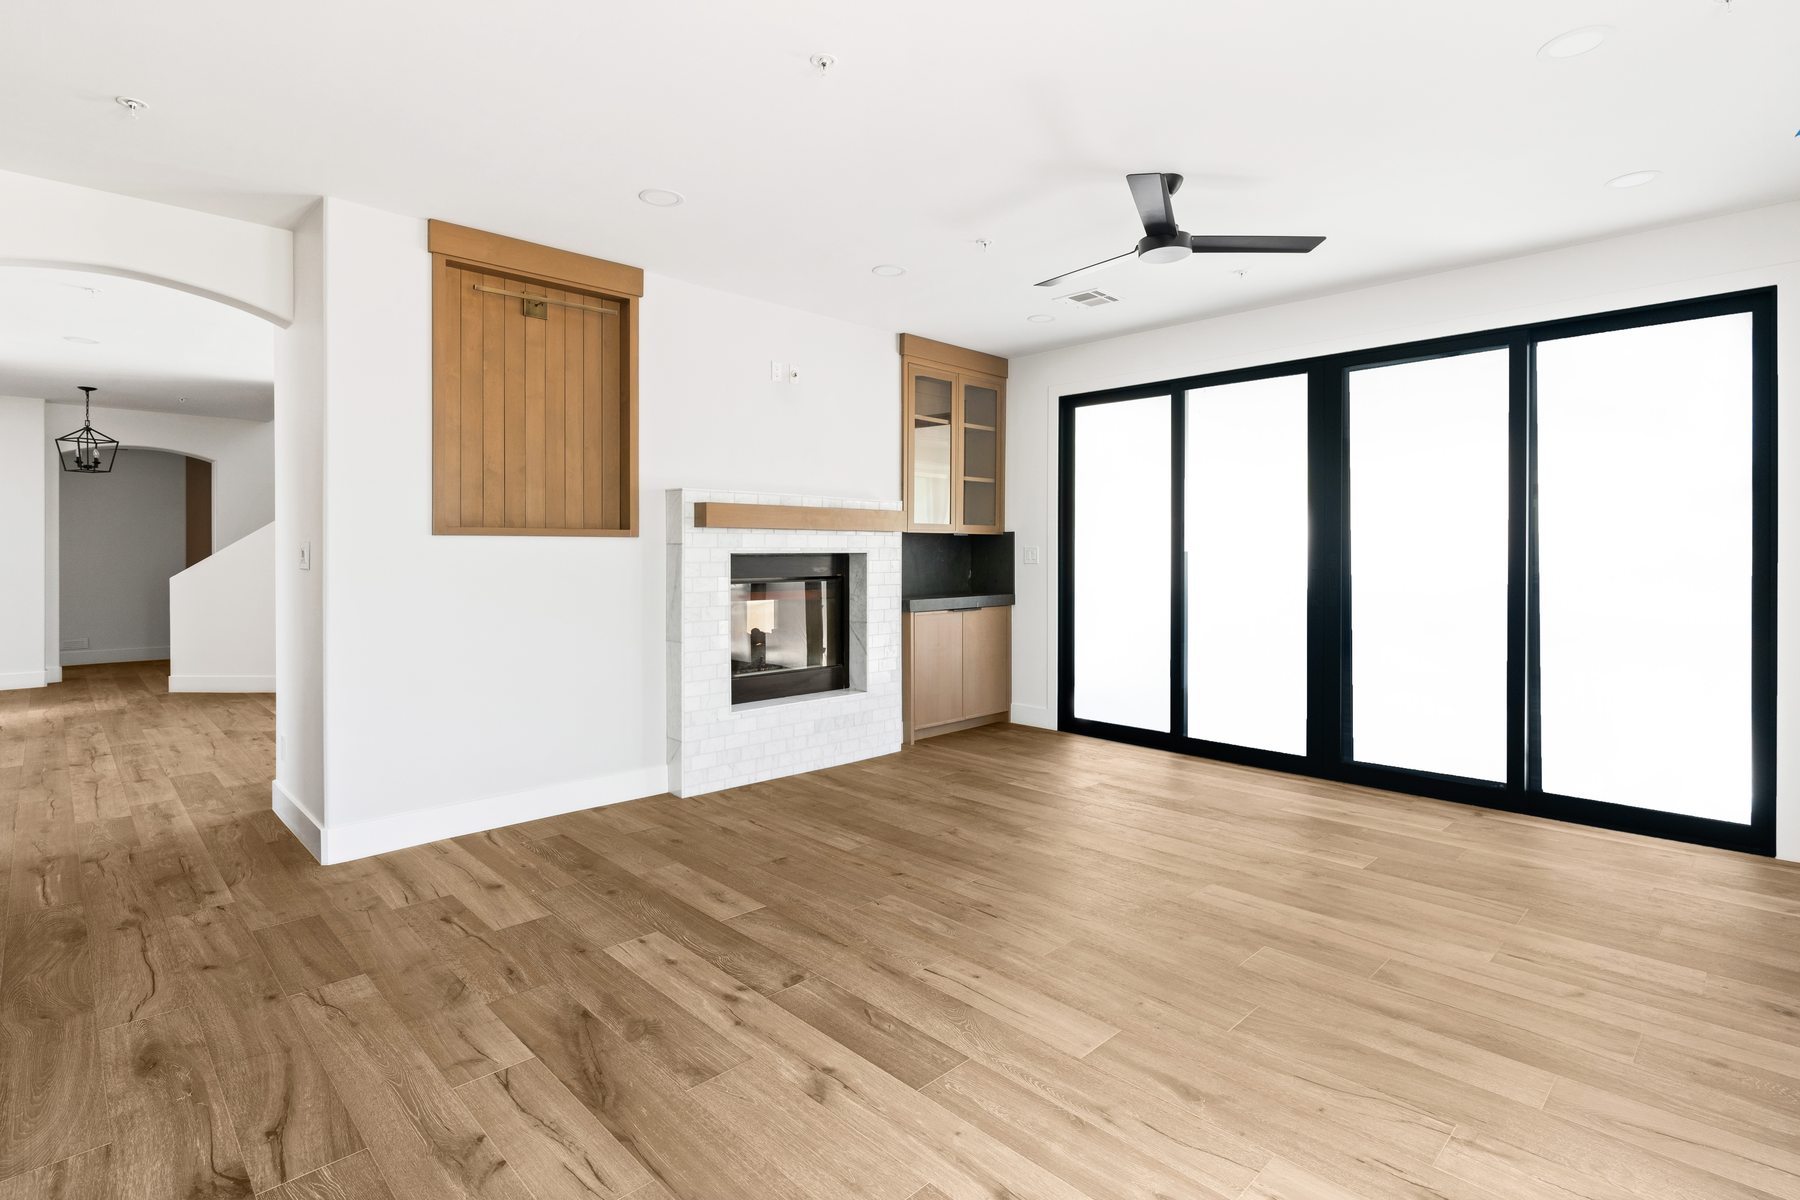
Floor-to-ceiling sliding doors fold the living room open to the patio, and a simple fireplace gives the room a reason to gather around even when the doors are closed. Most nights it's just the family, and the room was built with that in mind.
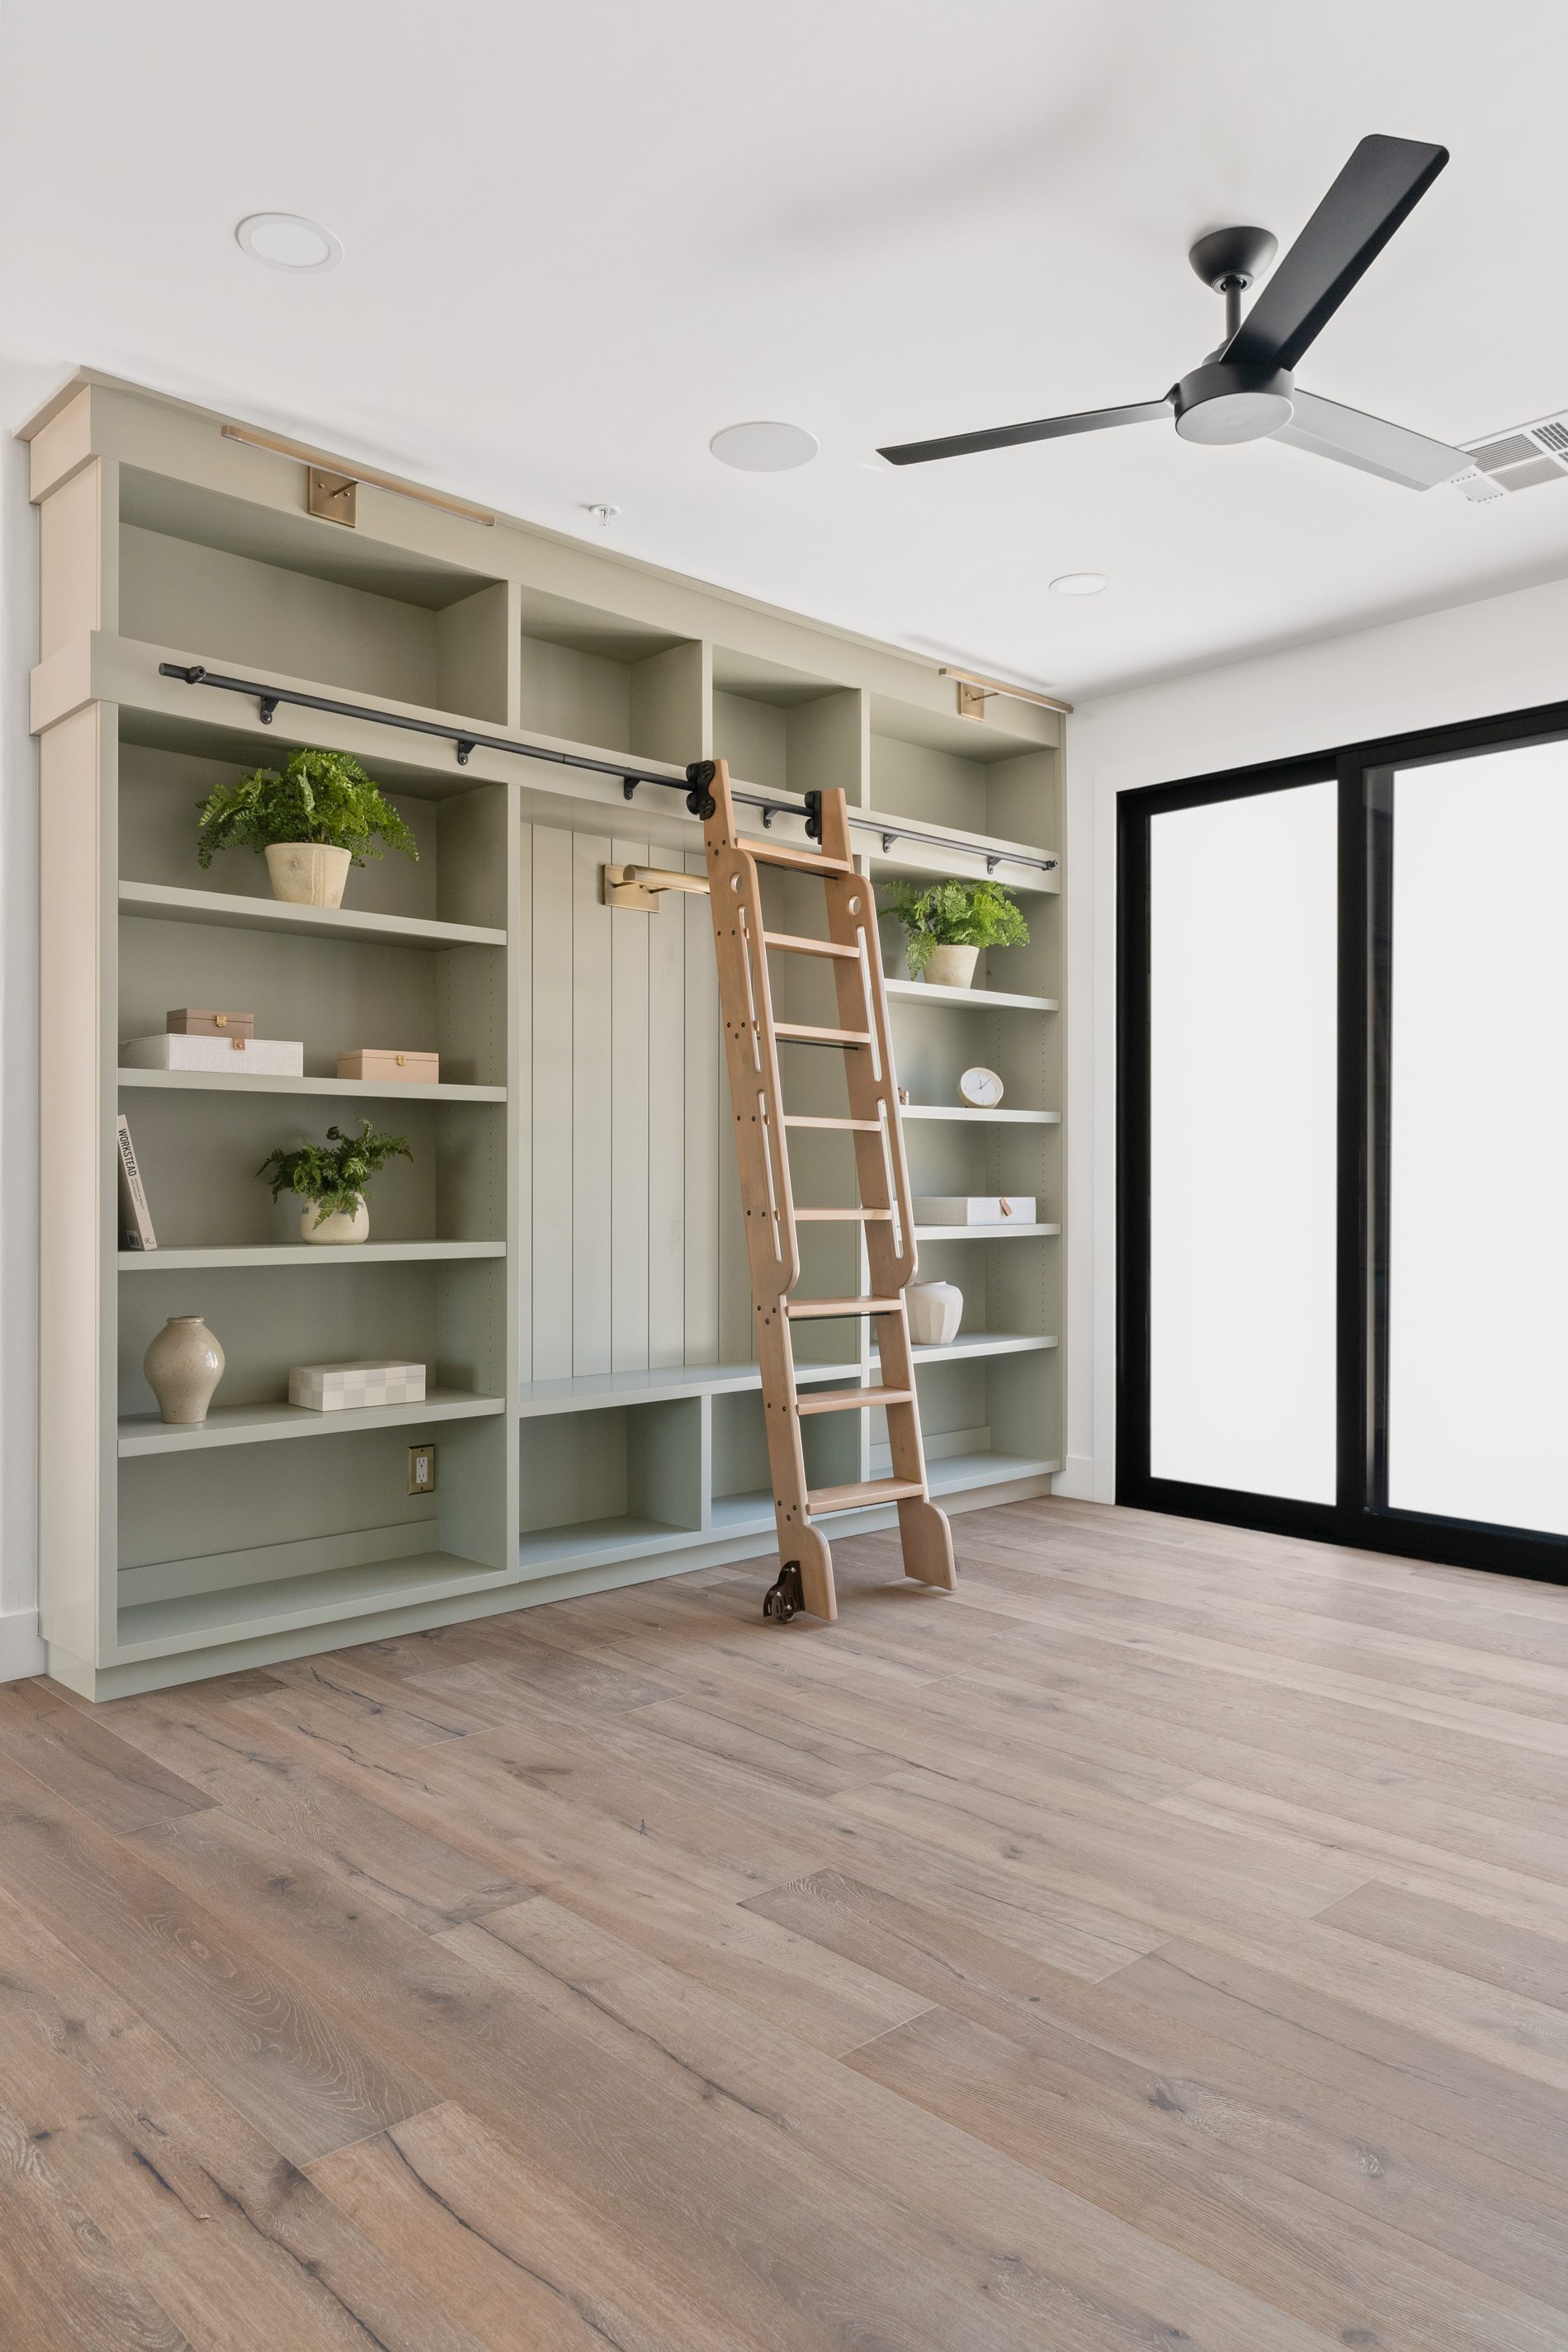
The built-in shelving and rolling ladder tucked into this corner of the home weren't on the original scope sheet. They came out of a conversation with the homeowners about how they'd actually use the space, and now it's one of the first things people notice when they walk in.
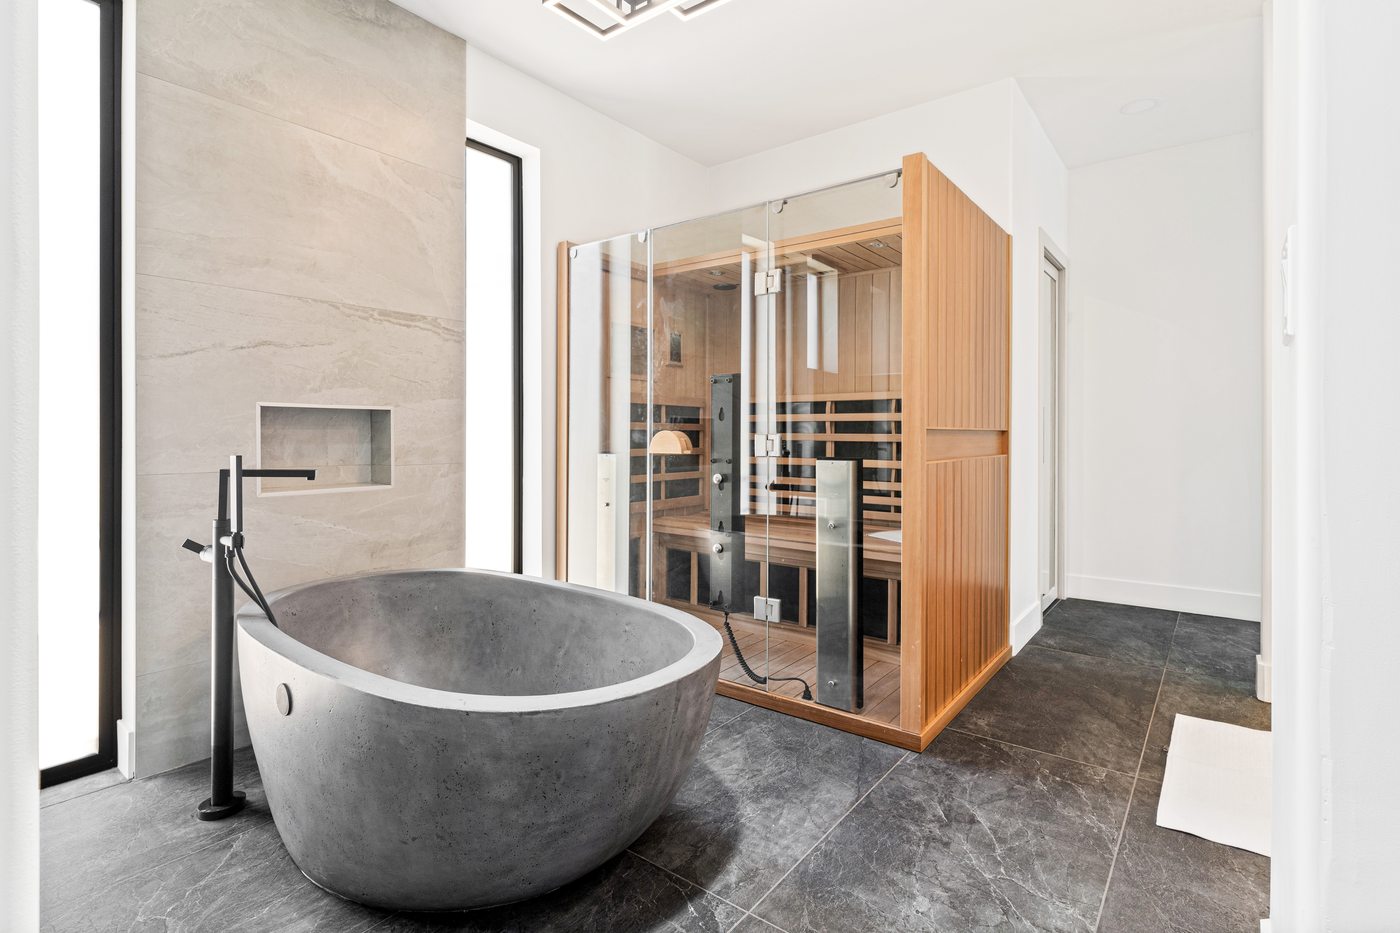
The primary bath went further than a typical remodel scope, pairing a sculptural concrete soaking tub with a dedicated sauna, finished in warm wood and glass.
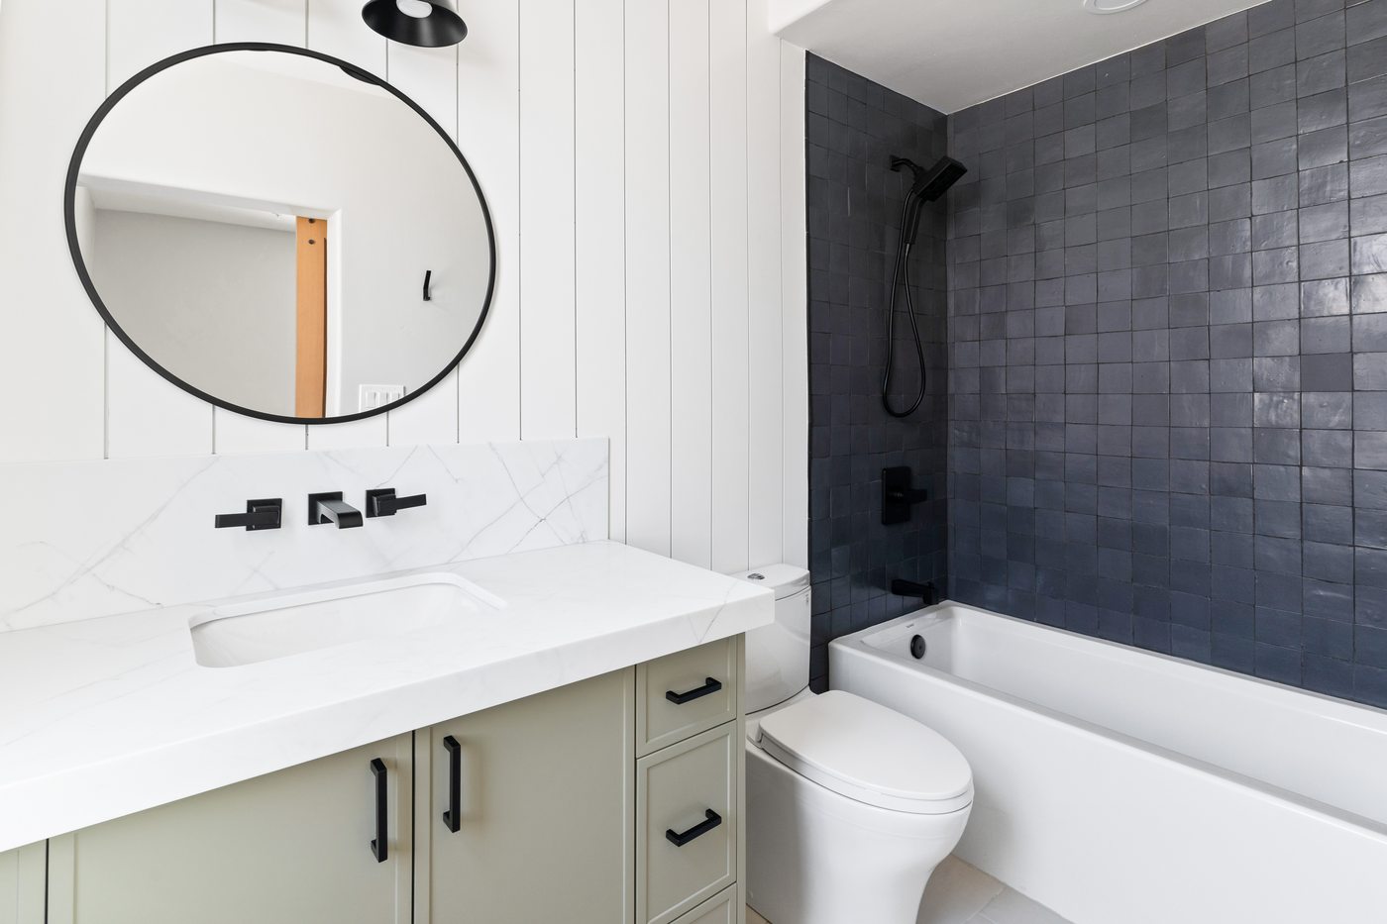
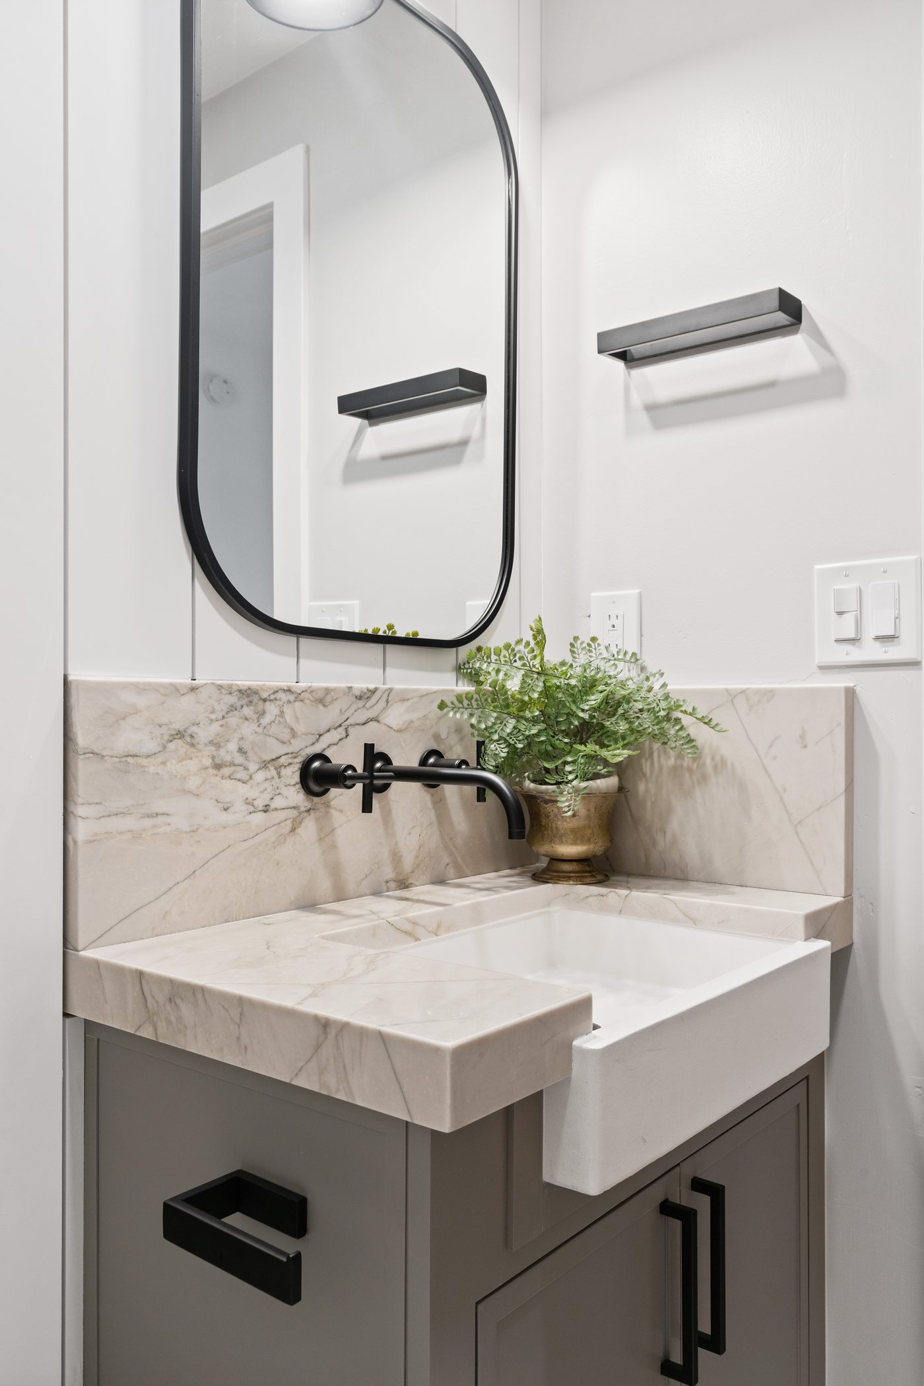
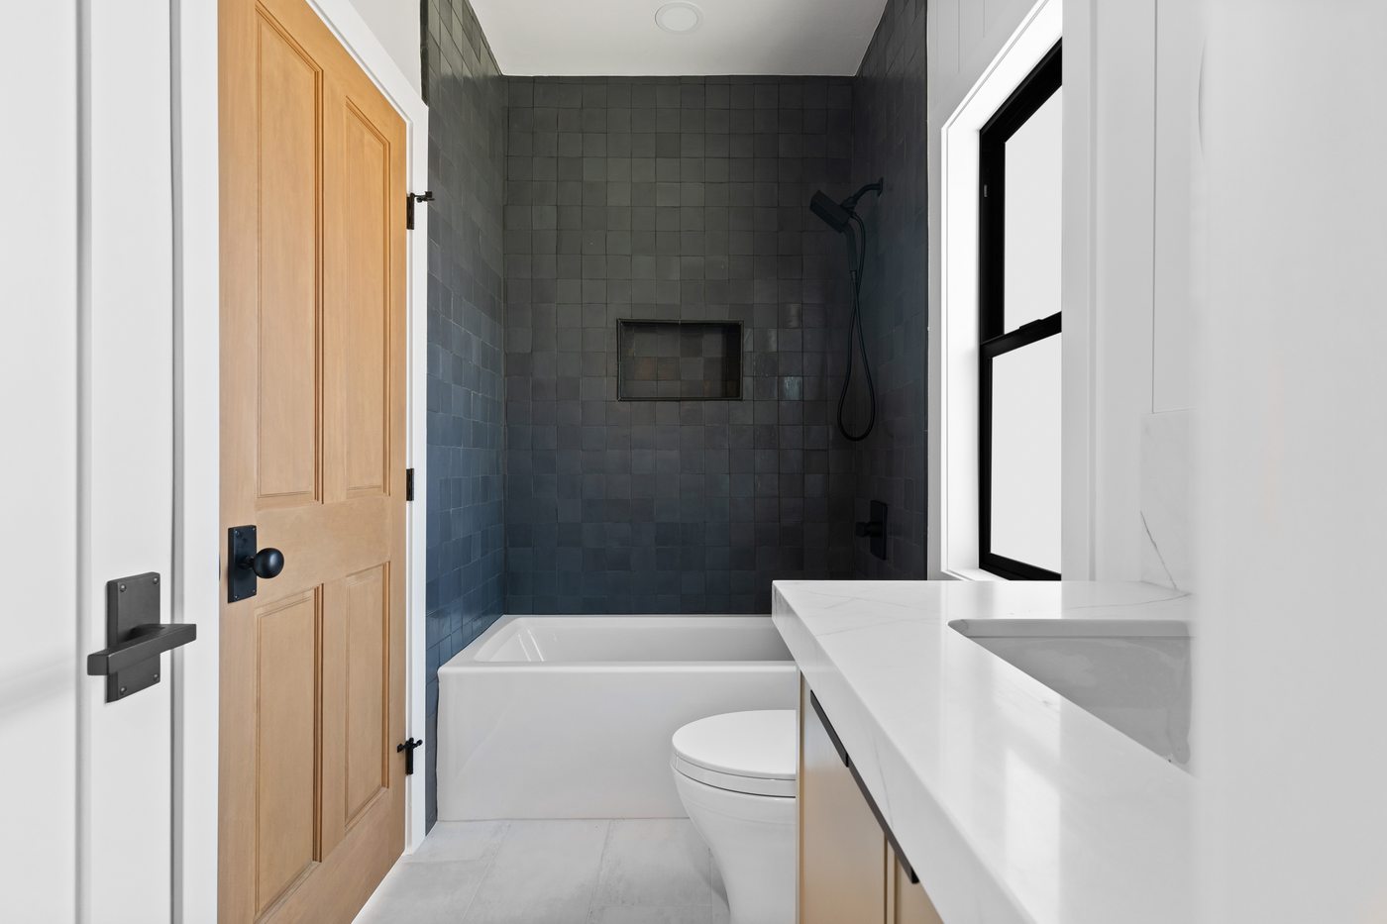
It's a room built for daily use rather than the occasional guest. The finish upgrades throughout the home followed the same thinking: choices the family would still be glad about years later, not just on move-in day.
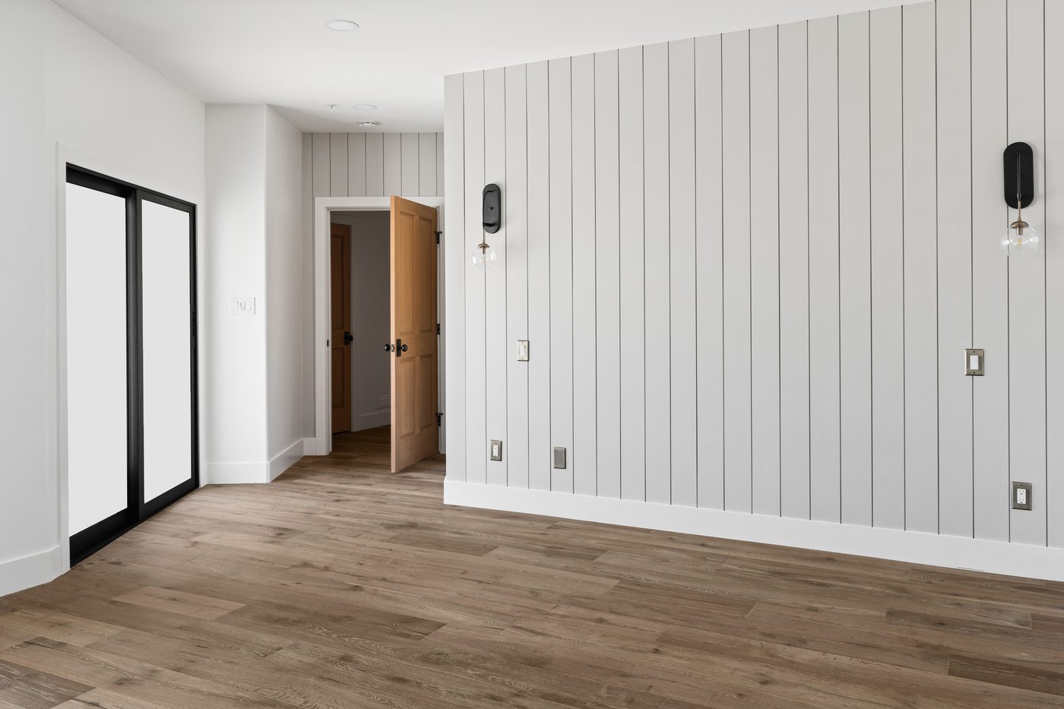
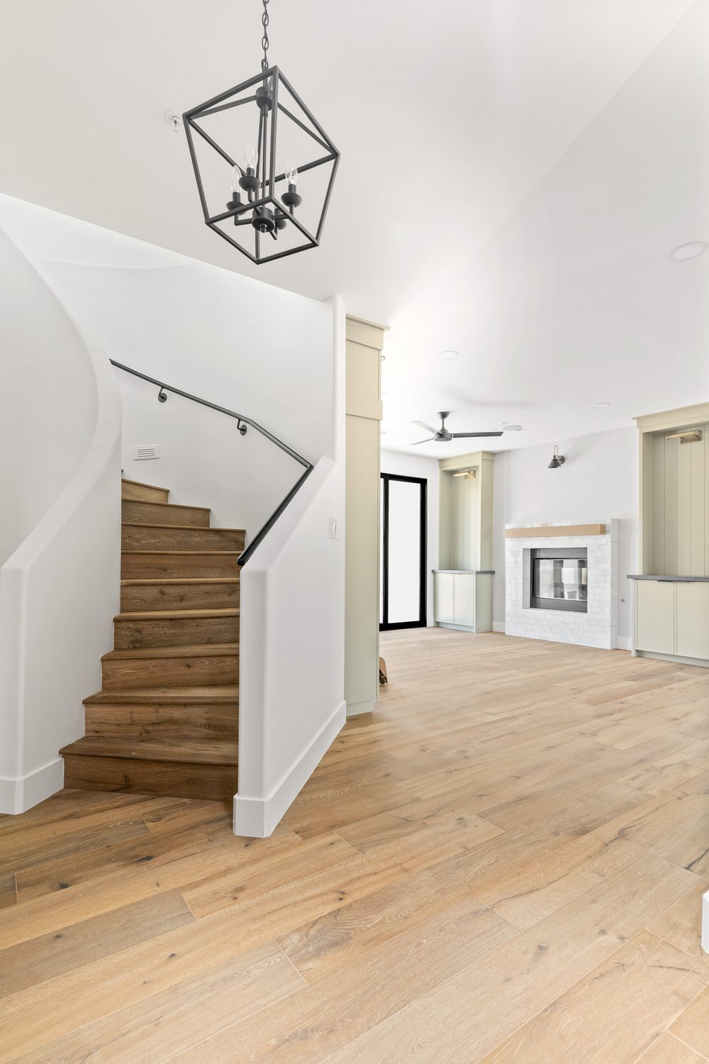
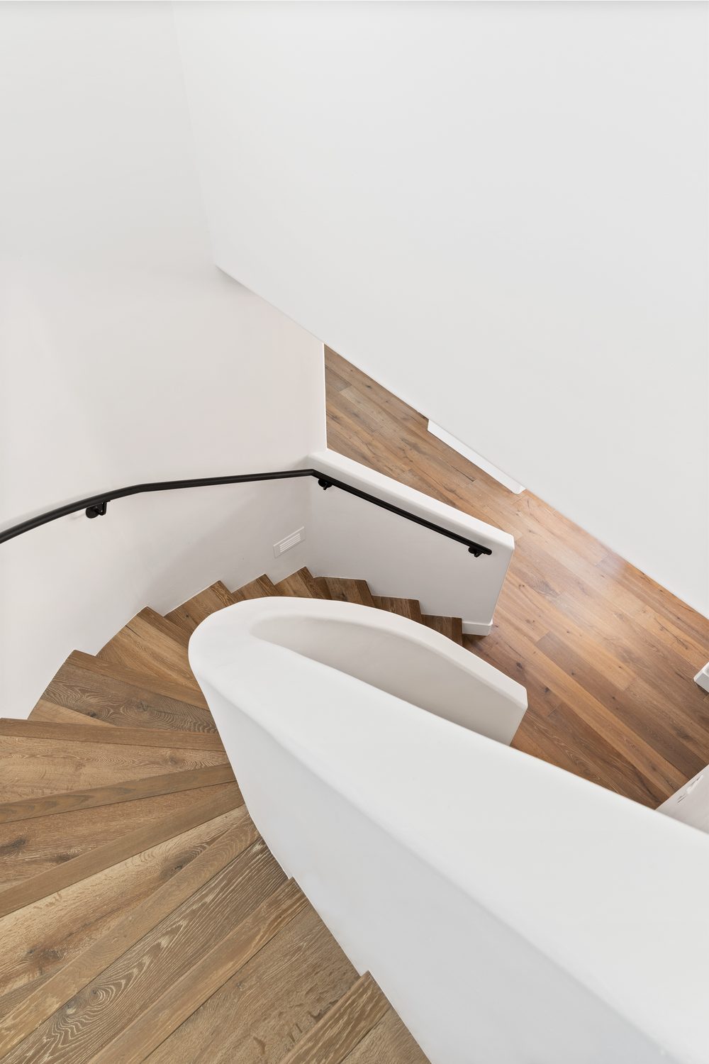
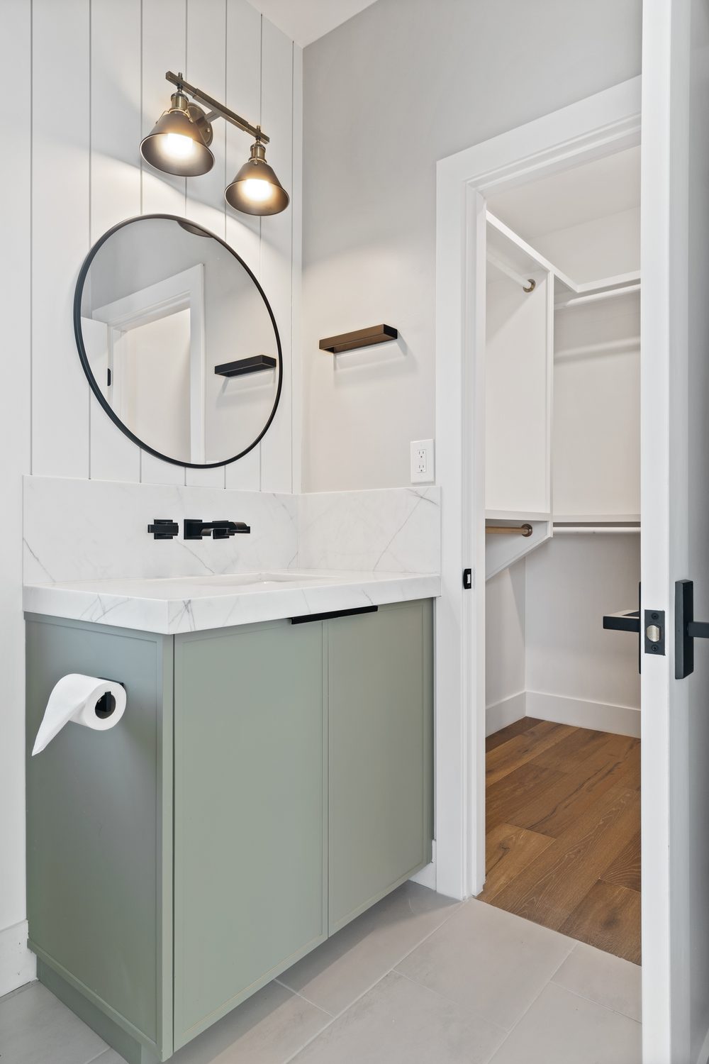
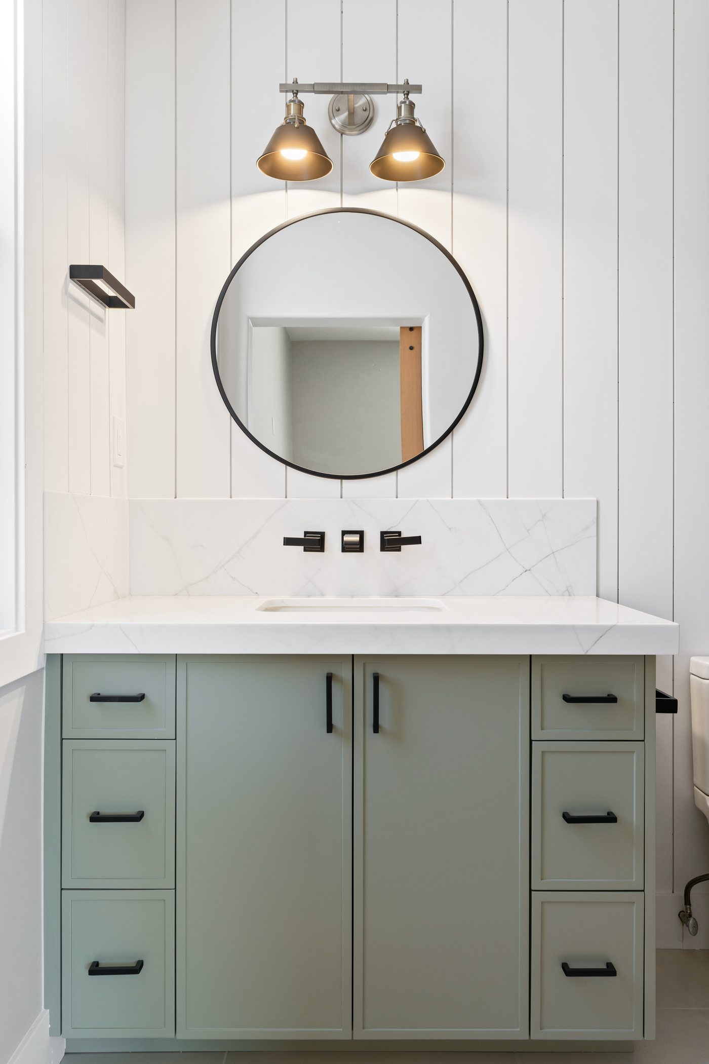
Shiplap walls, black-framed sliding doors and a curved staircase with a statement chandelier carry the same finishes through the hallways and connecting spaces, not just the rooms guests spend time in.
Fire features and landscape work tie the interior back to the pool and yard, so the addition reads as part of the original home rather than something added on later.
Tell us what you're envisioning and we'll walk you through what it takes to get there.