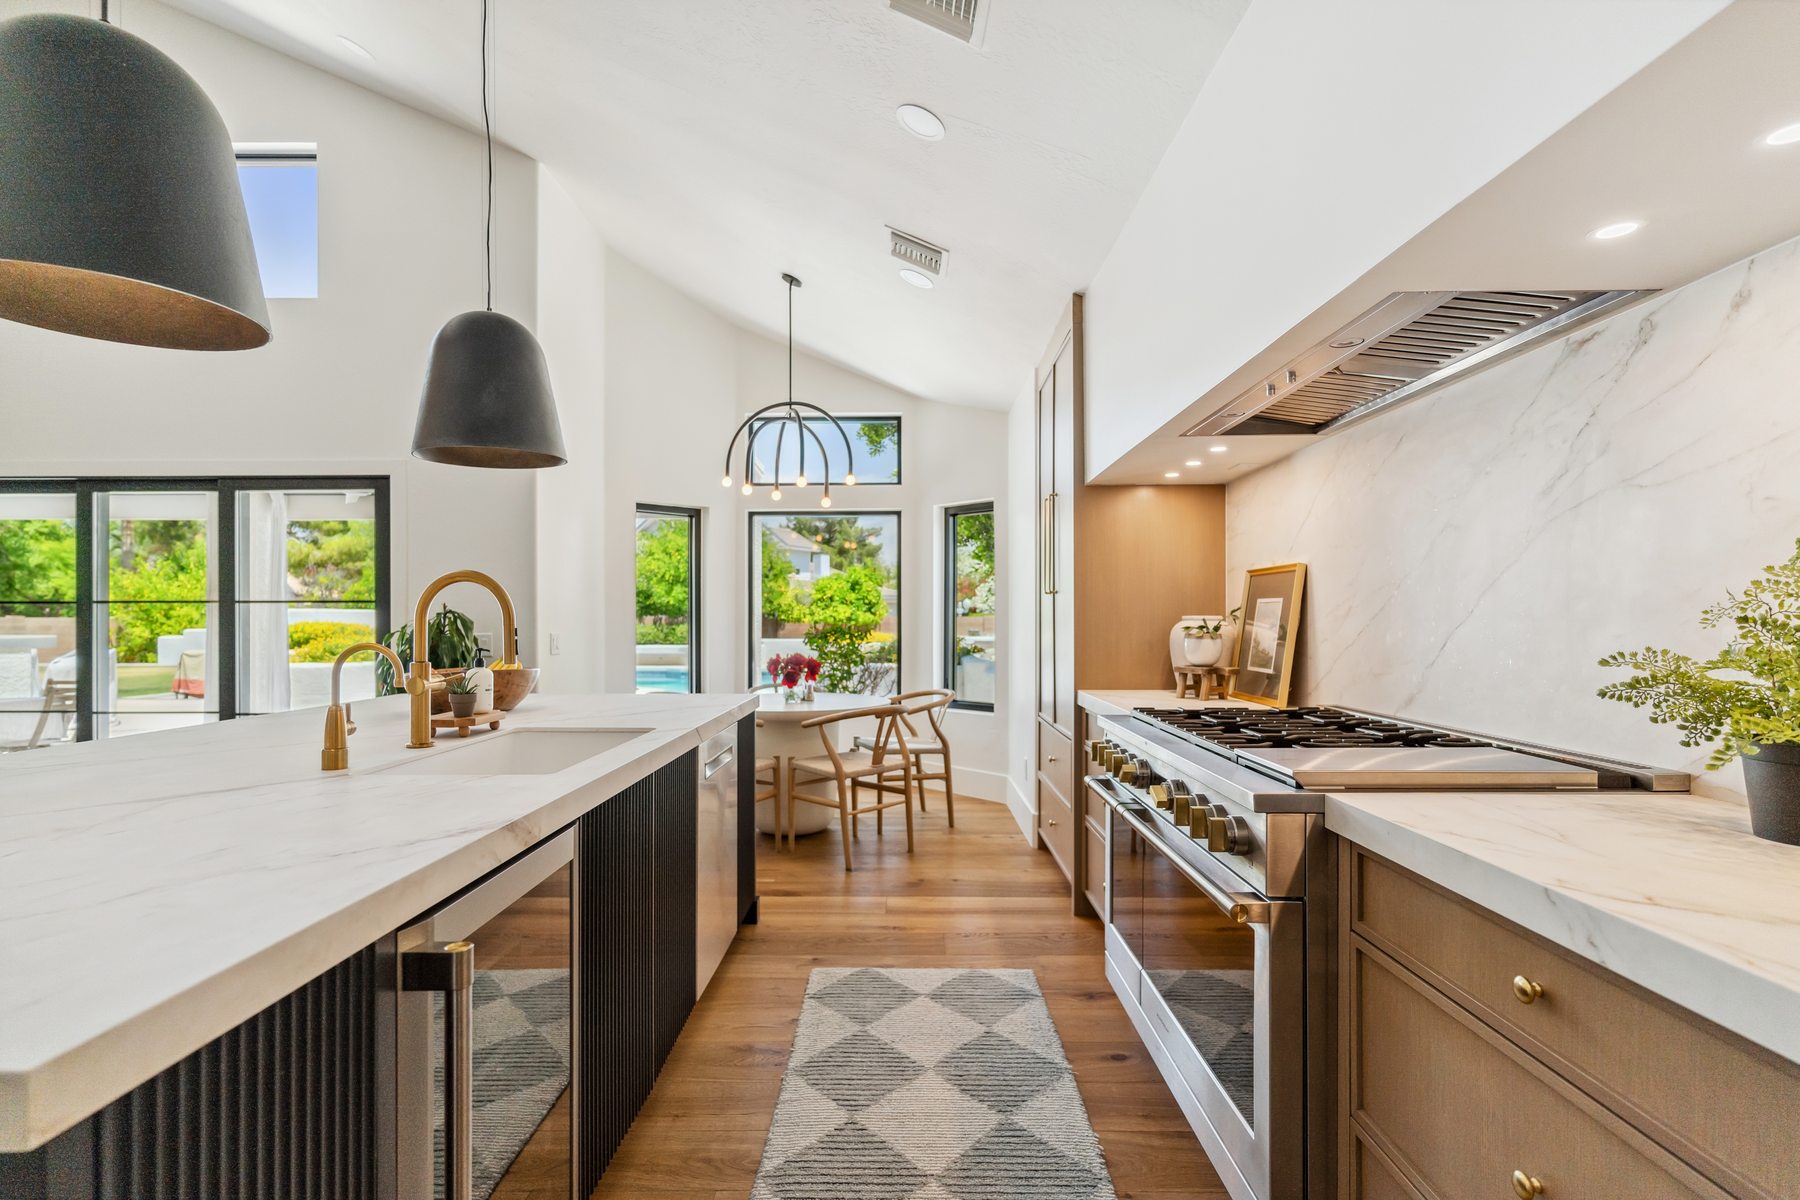
The home had good bones, but years of piecemeal updates left it feeling like a collection of disconnected rooms rather than one house with a clear point of view. Trinity approached the project as a whole home, not a list of individual renovations, coordinating cabinetry, finishes and gathering spaces so every room speaks the same language.
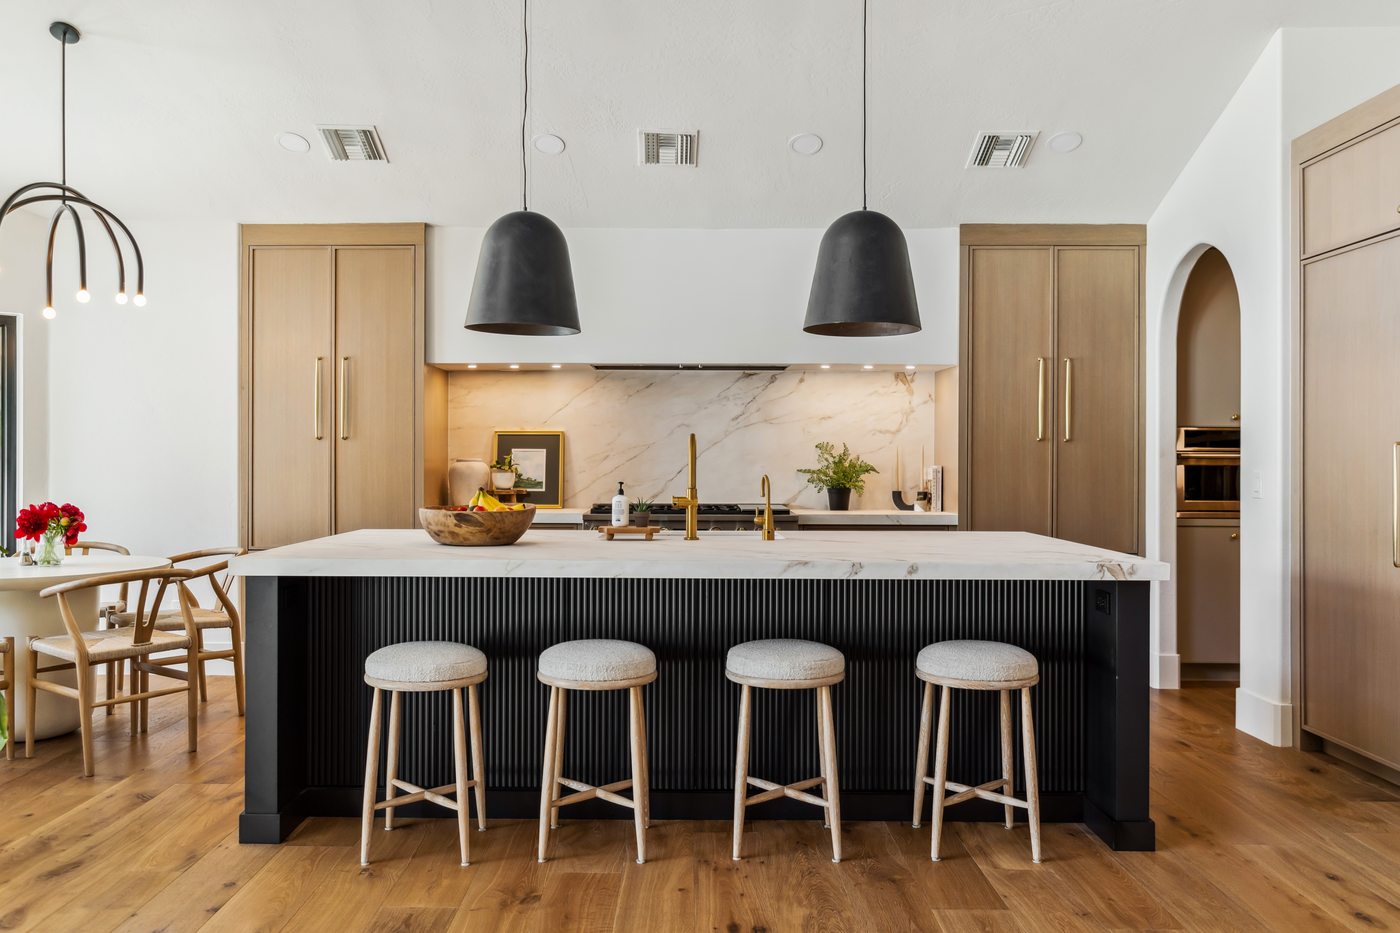
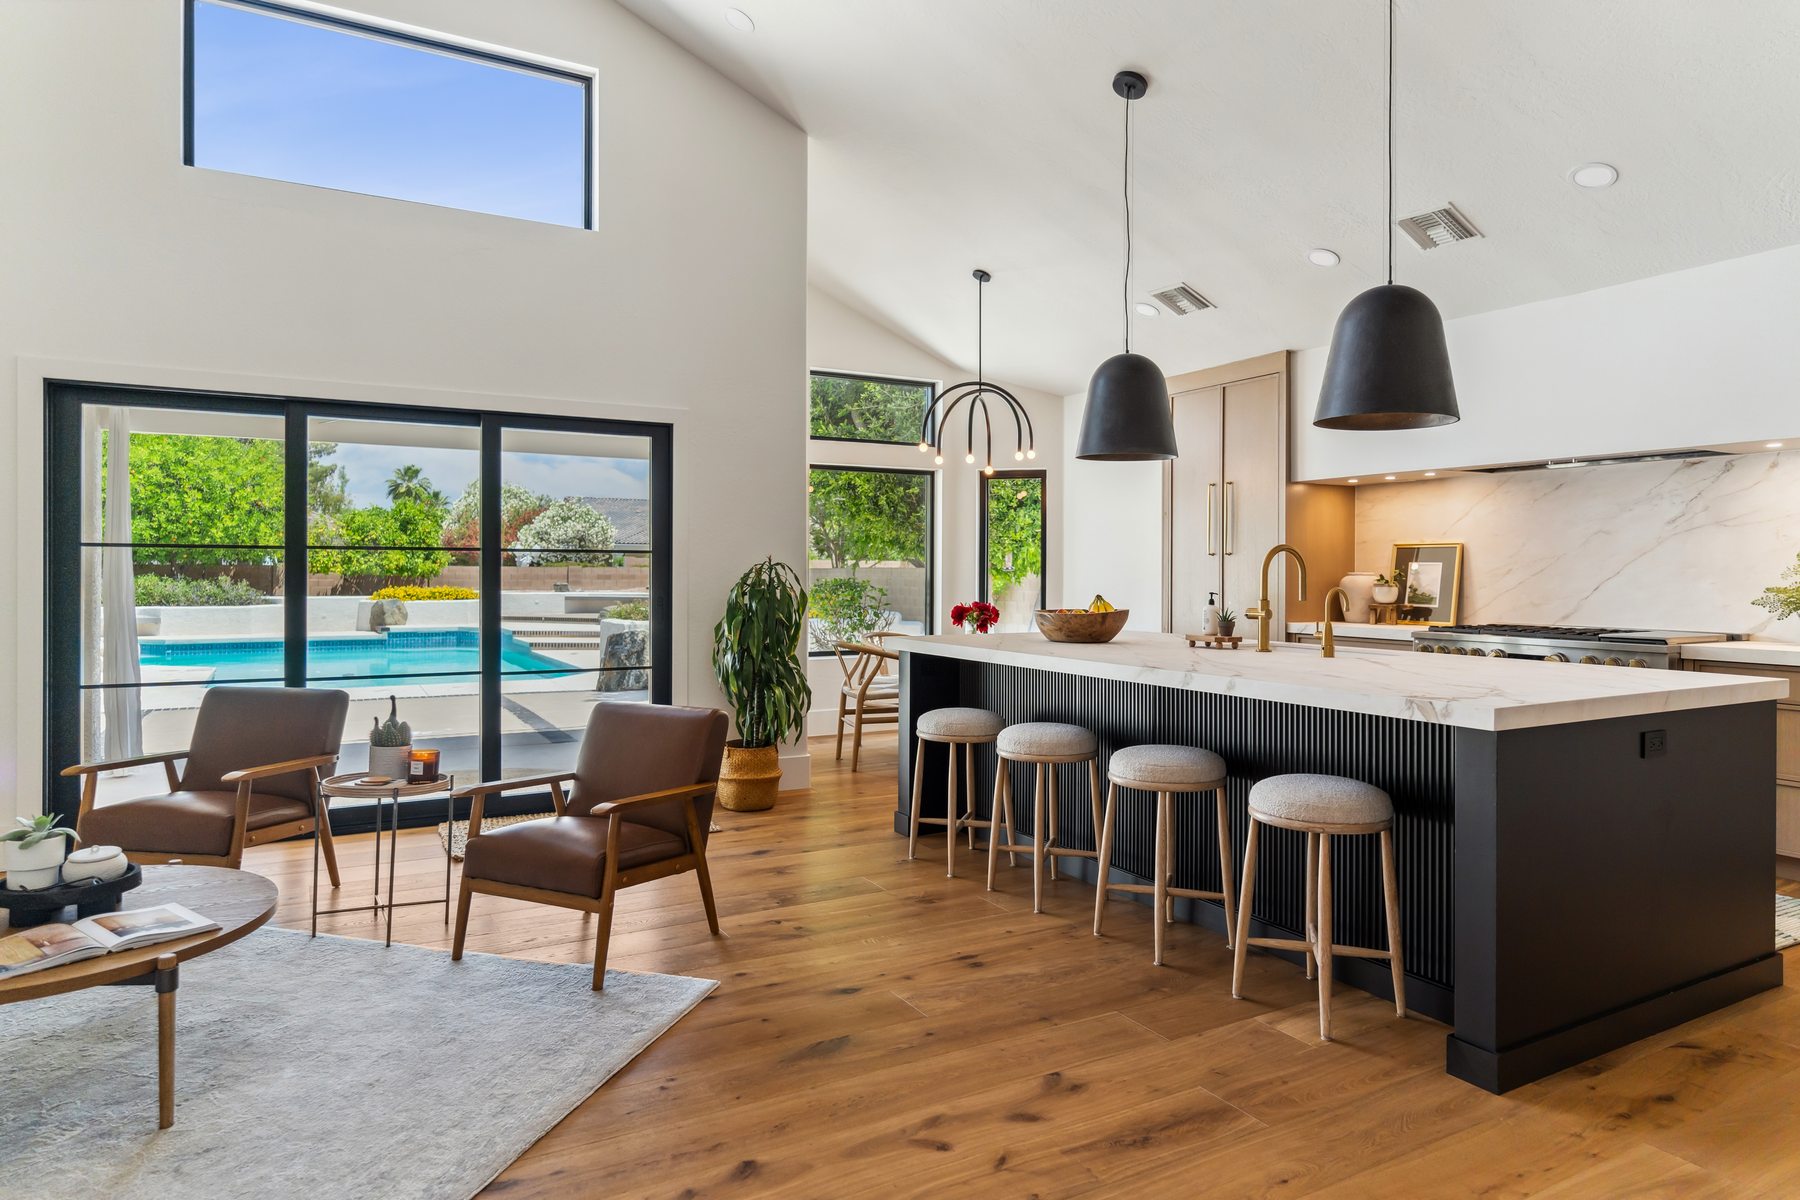
A black island with a marble backsplash anchors the room, and bar seating turns the kitchen into the spot where everyone naturally ends up. It was designed alongside the rooms around it, not on its own.
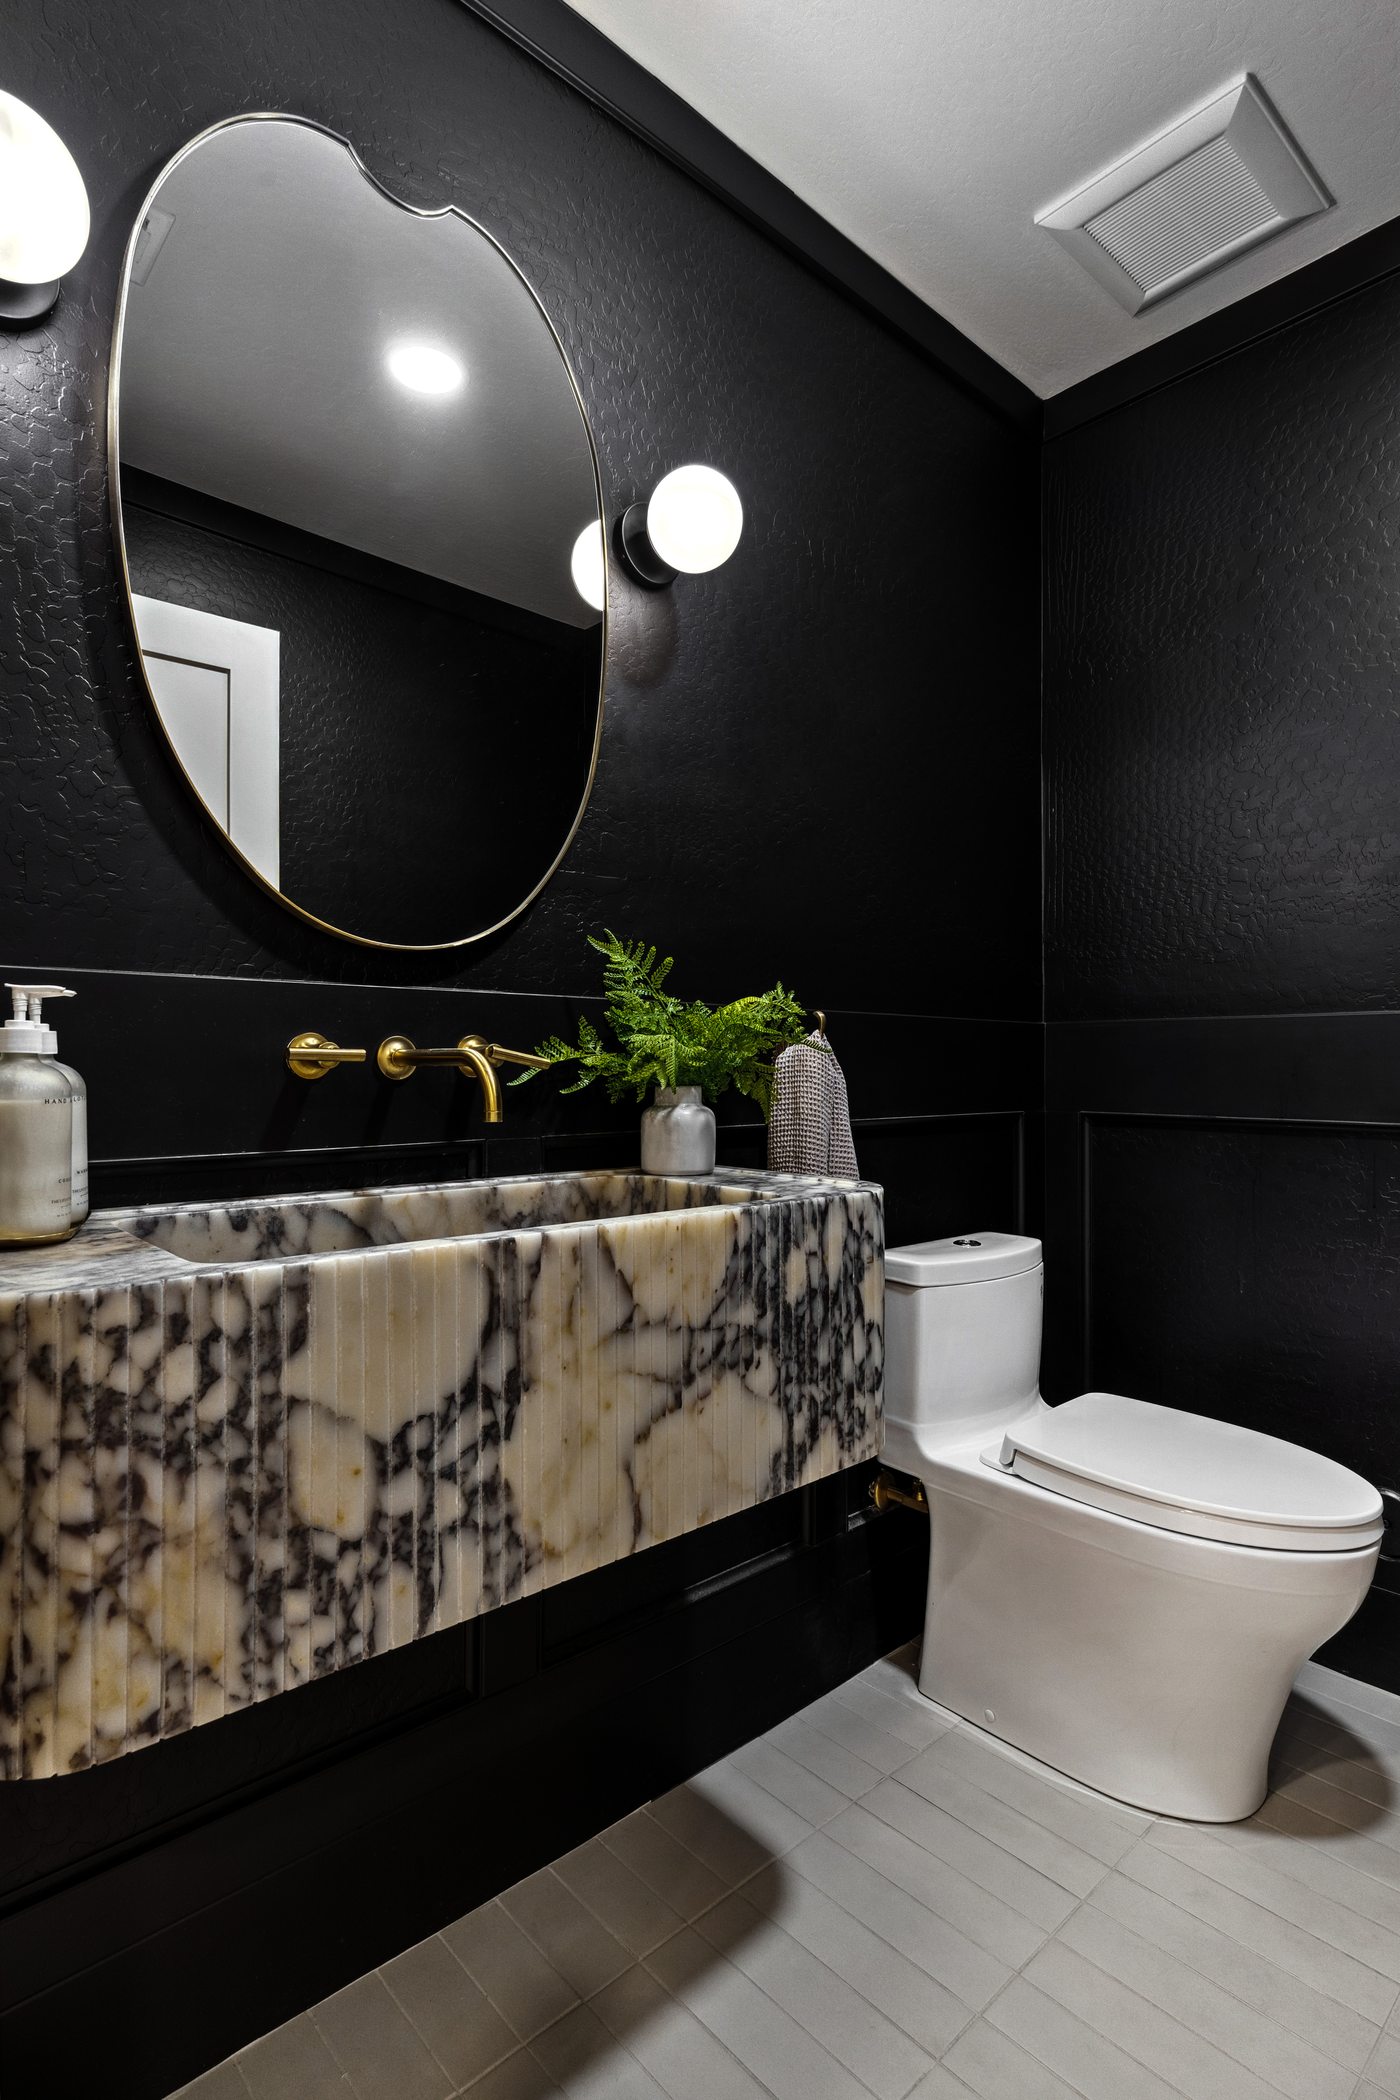
Black walls, a marble vanity and confident lighting turn a room most guests only pass through for thirty seconds into one they actually remember.
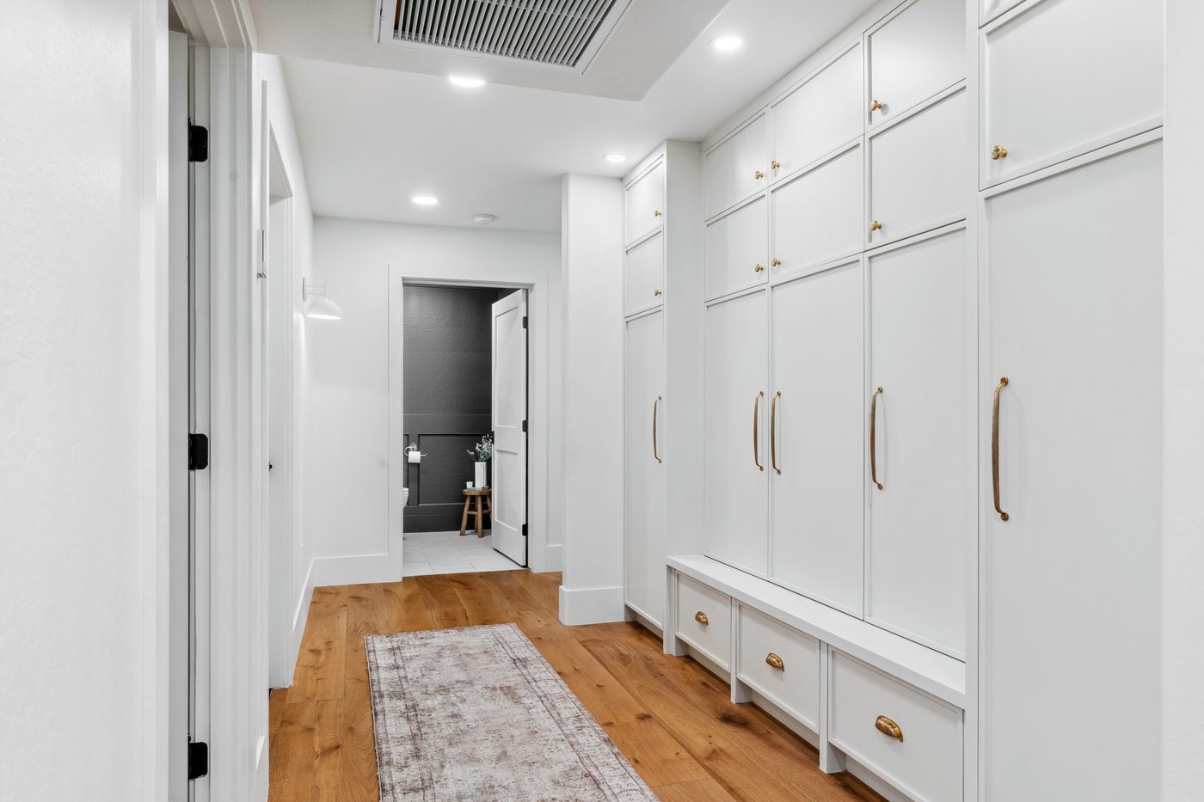
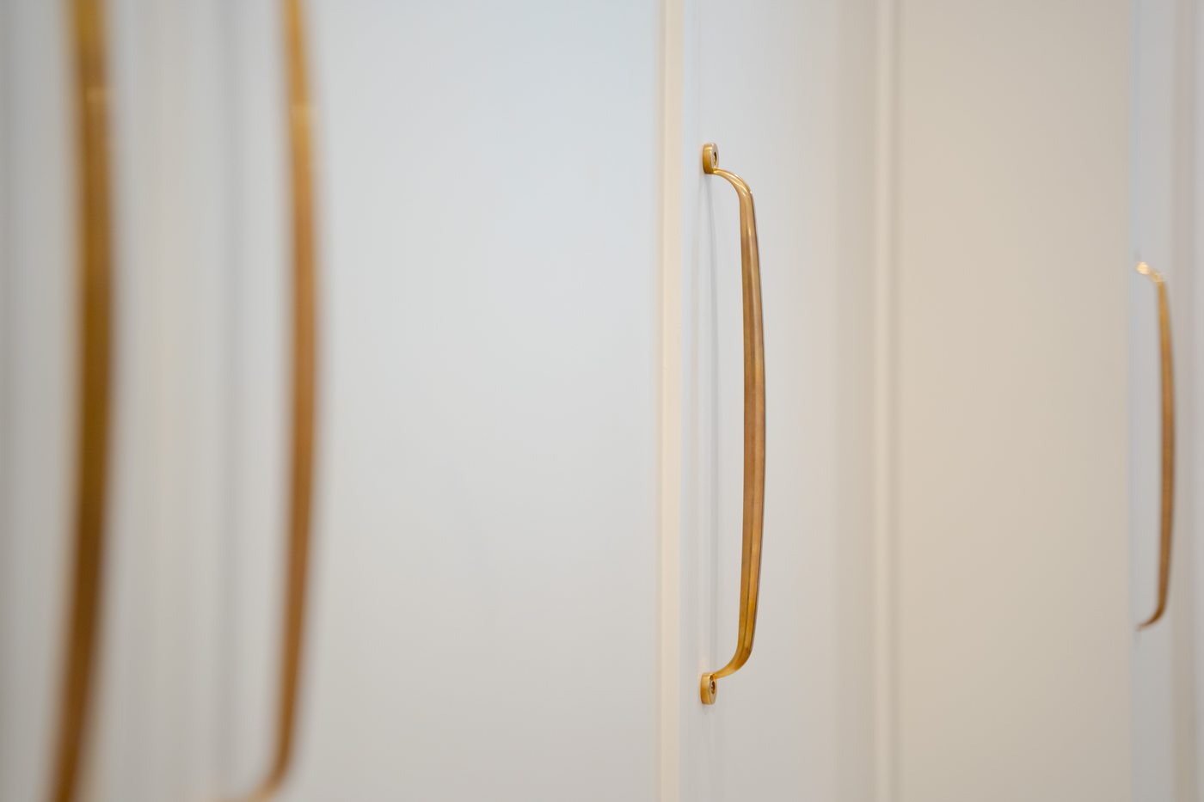
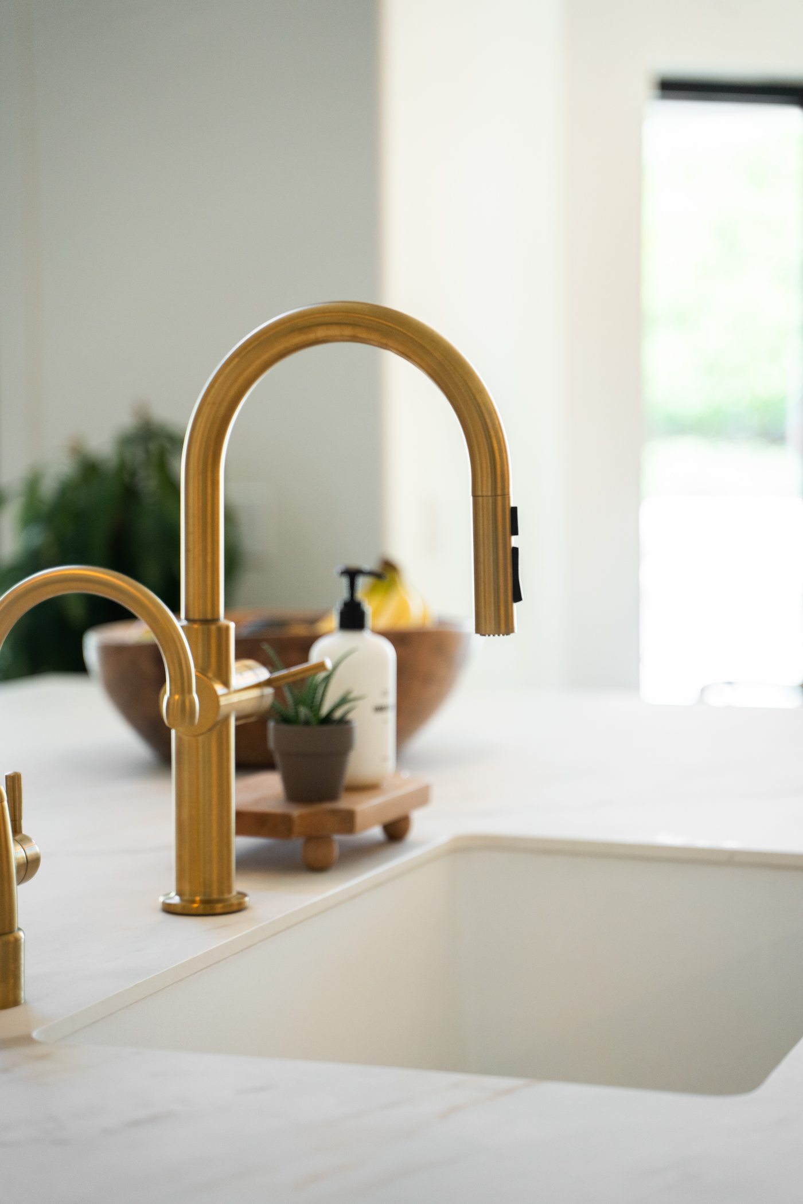
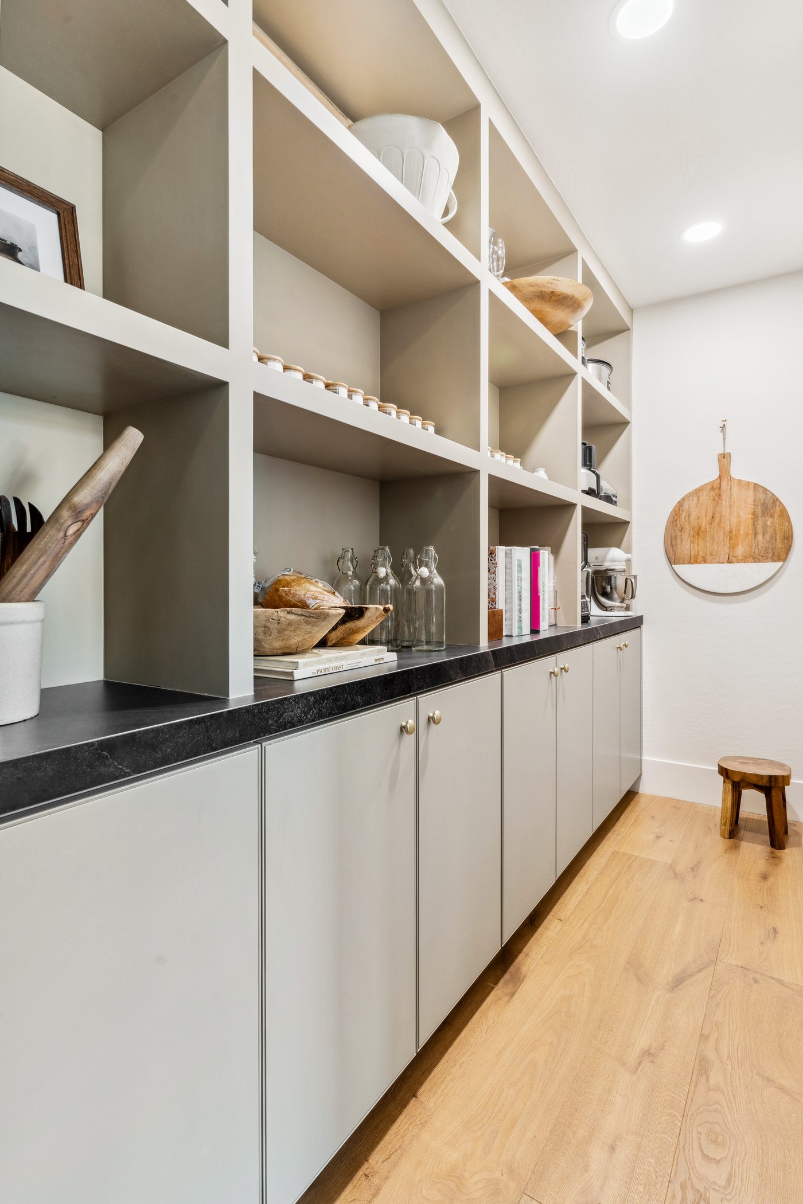
A mudroom with real storage and brass hardware throughout the home round out a remodel that was planned around how the family actually uses the house day to day.
Tell us what you're envisioning and we'll walk you through what it takes to get there.