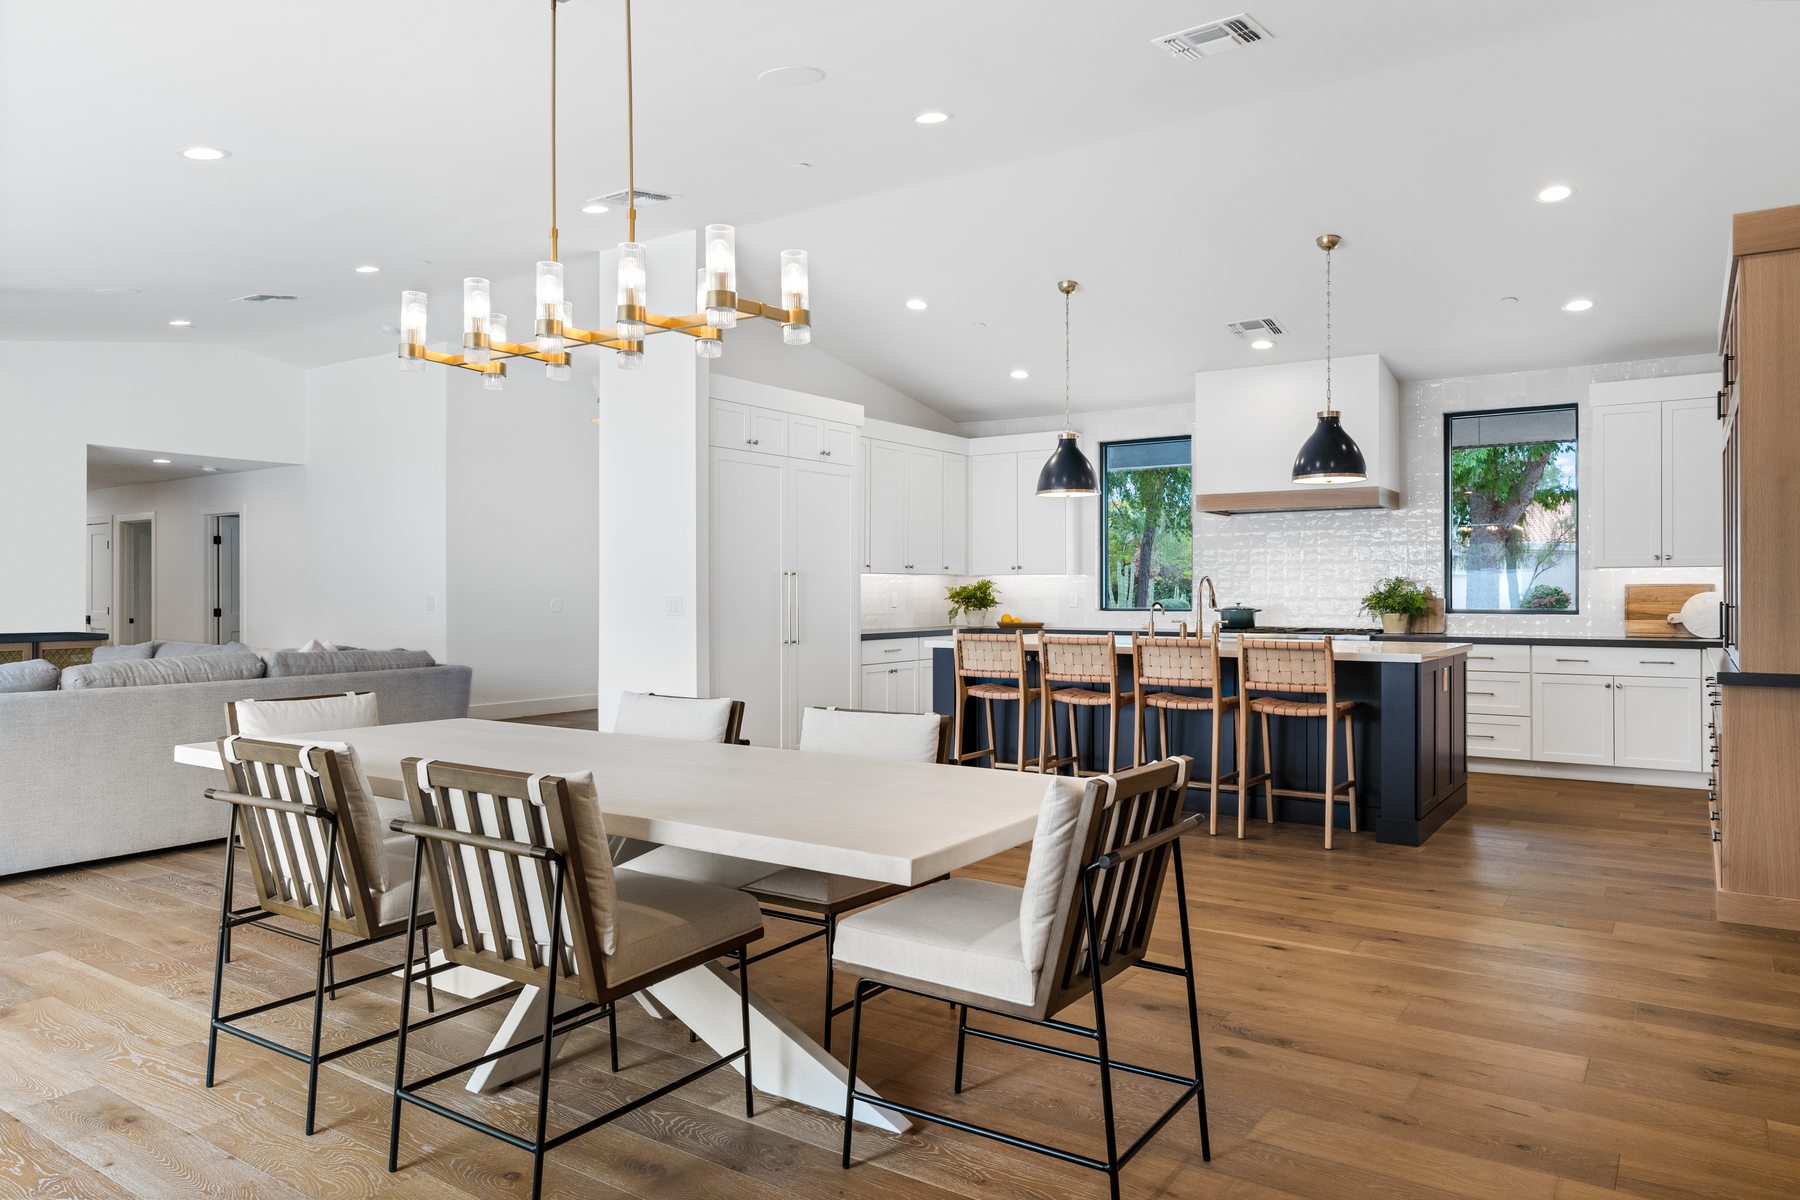
At nearly 4,700 square feet, this renovation involved a large number of details, trades and decisions across the home, all of which needed to add up to one cohesive result rather than a collection of separate updates. The real achievement was guiding the family through a major renovation while protecting the vision they were building toward the whole time.
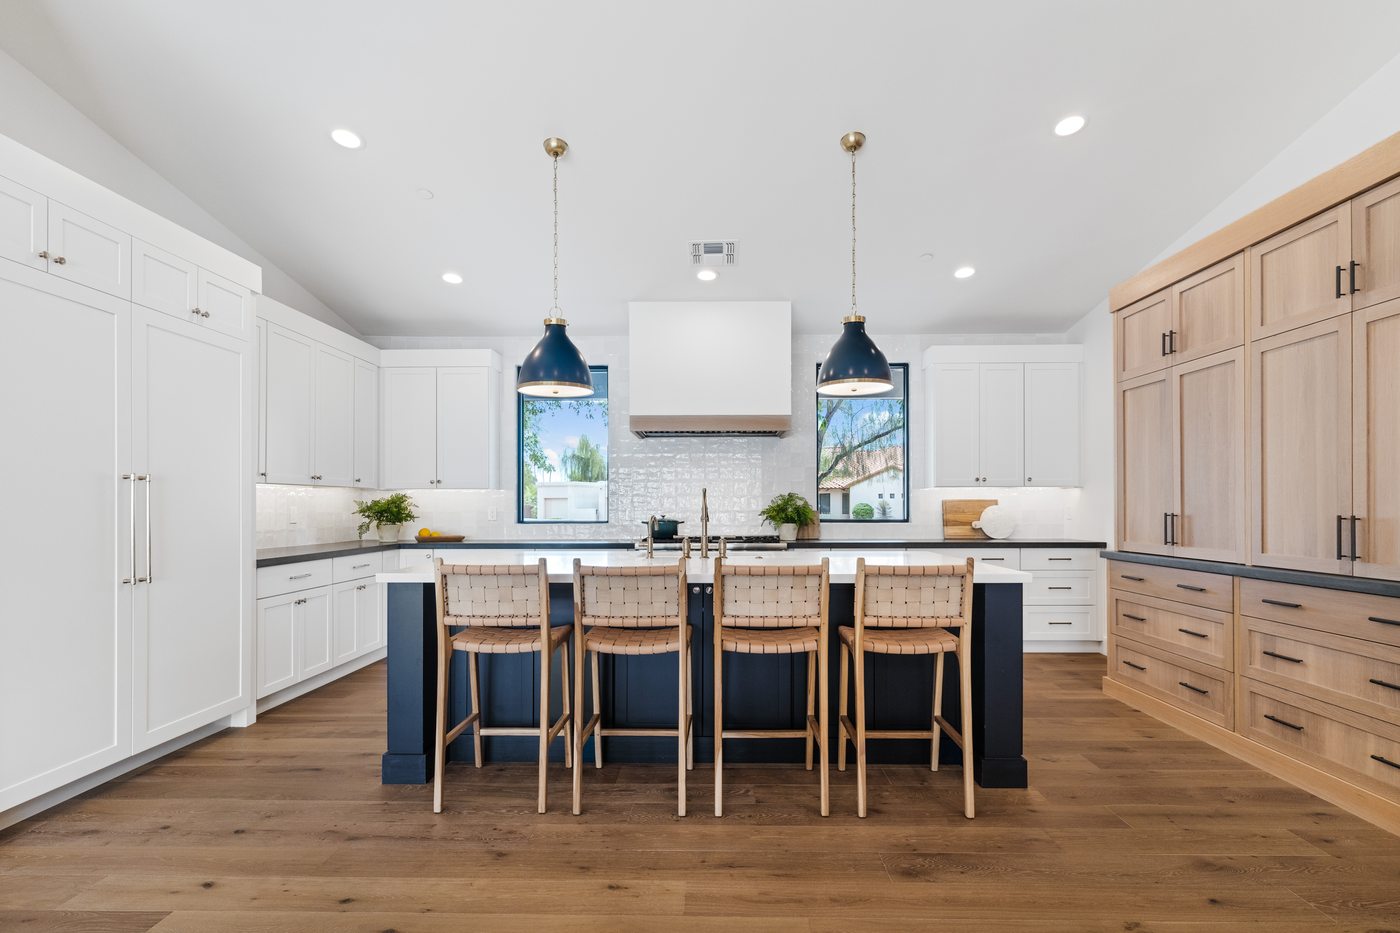
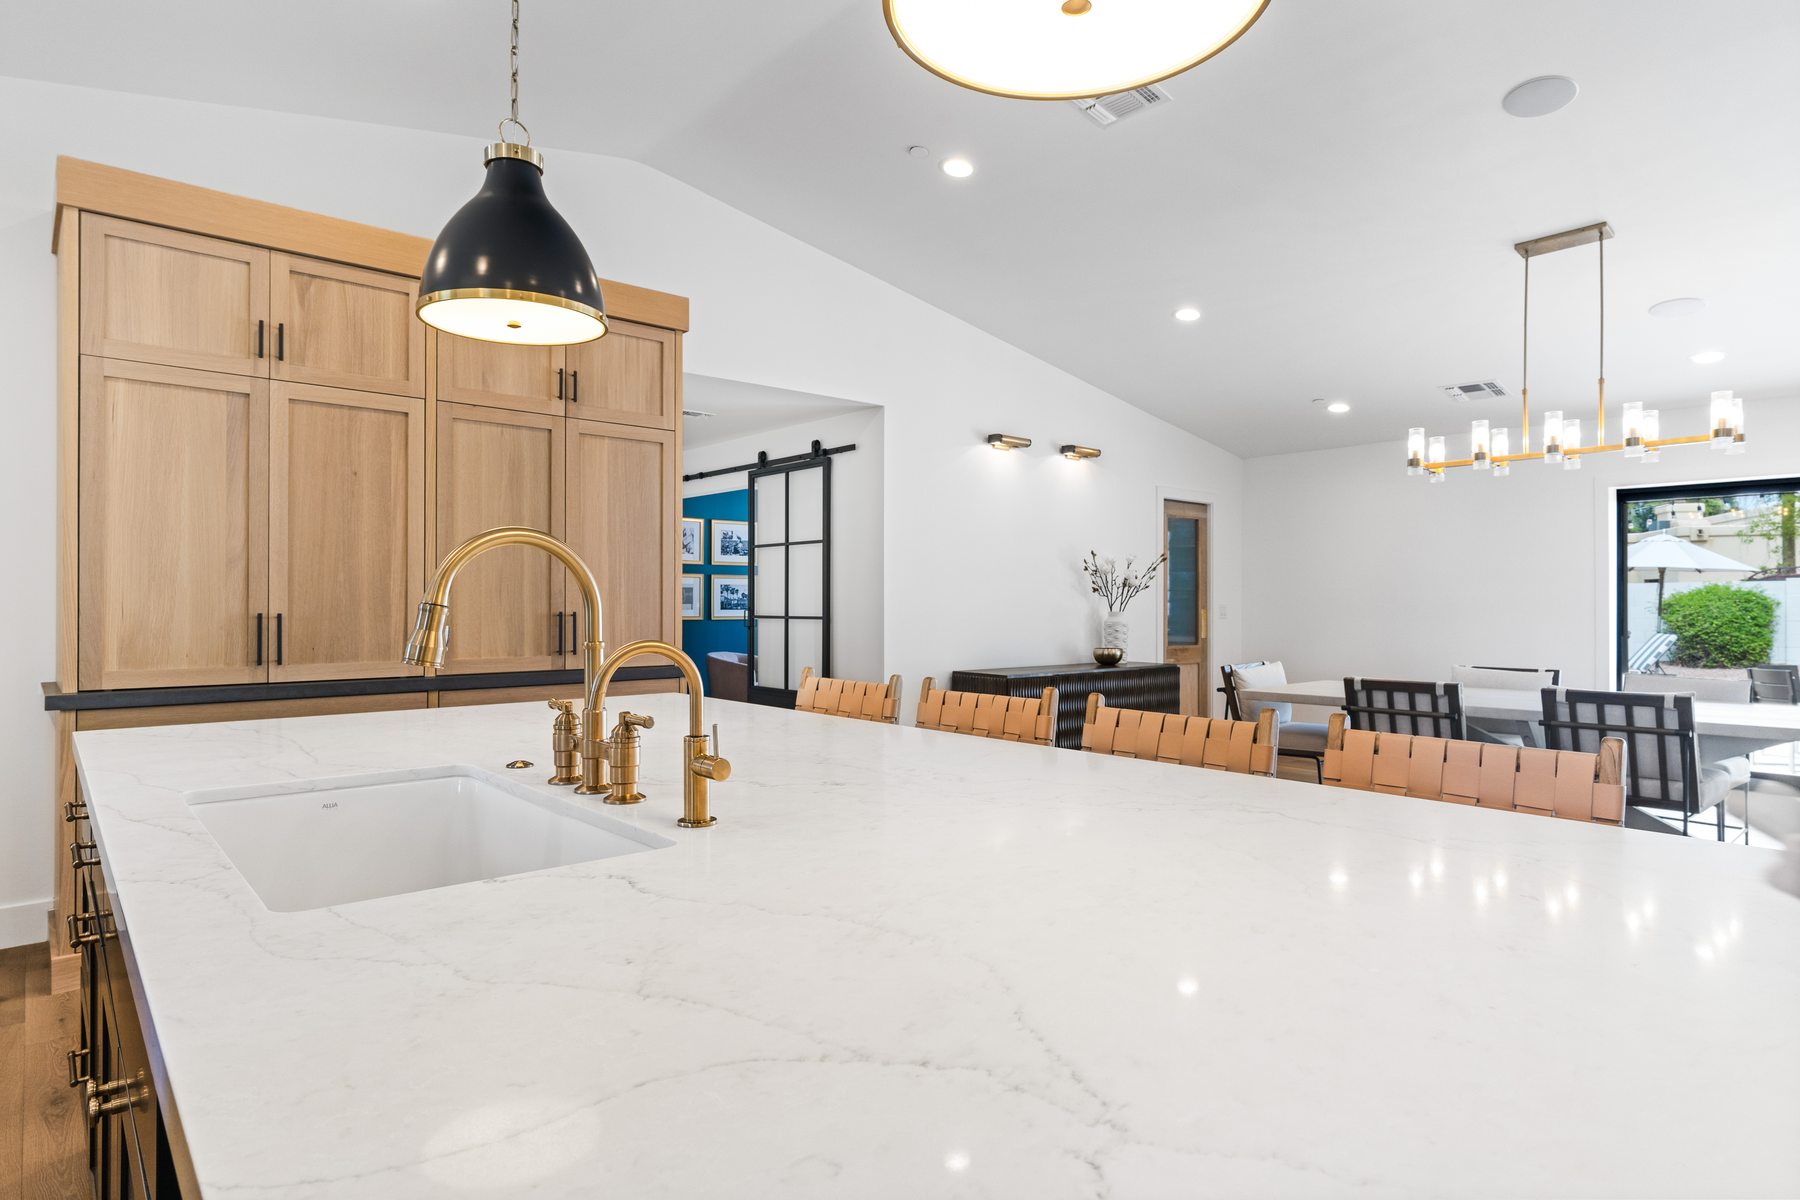
The open dining and kitchen great room, anchored by a black island and woven bar stools, was planned as one space rather than two rooms that happen to share a wall. On a home this size, that's what keeps it from feeling cavernous.
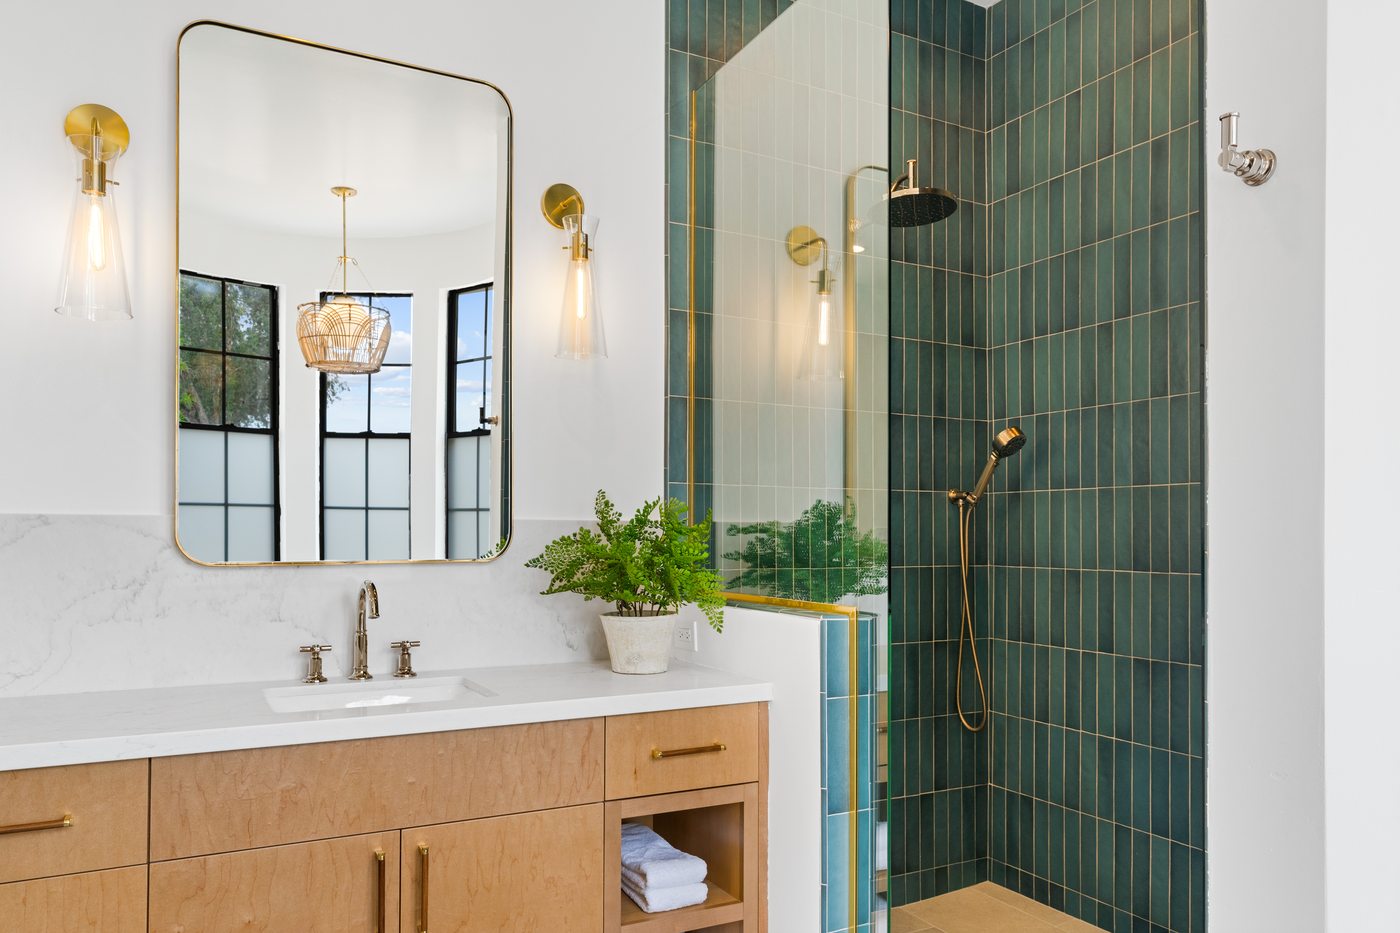
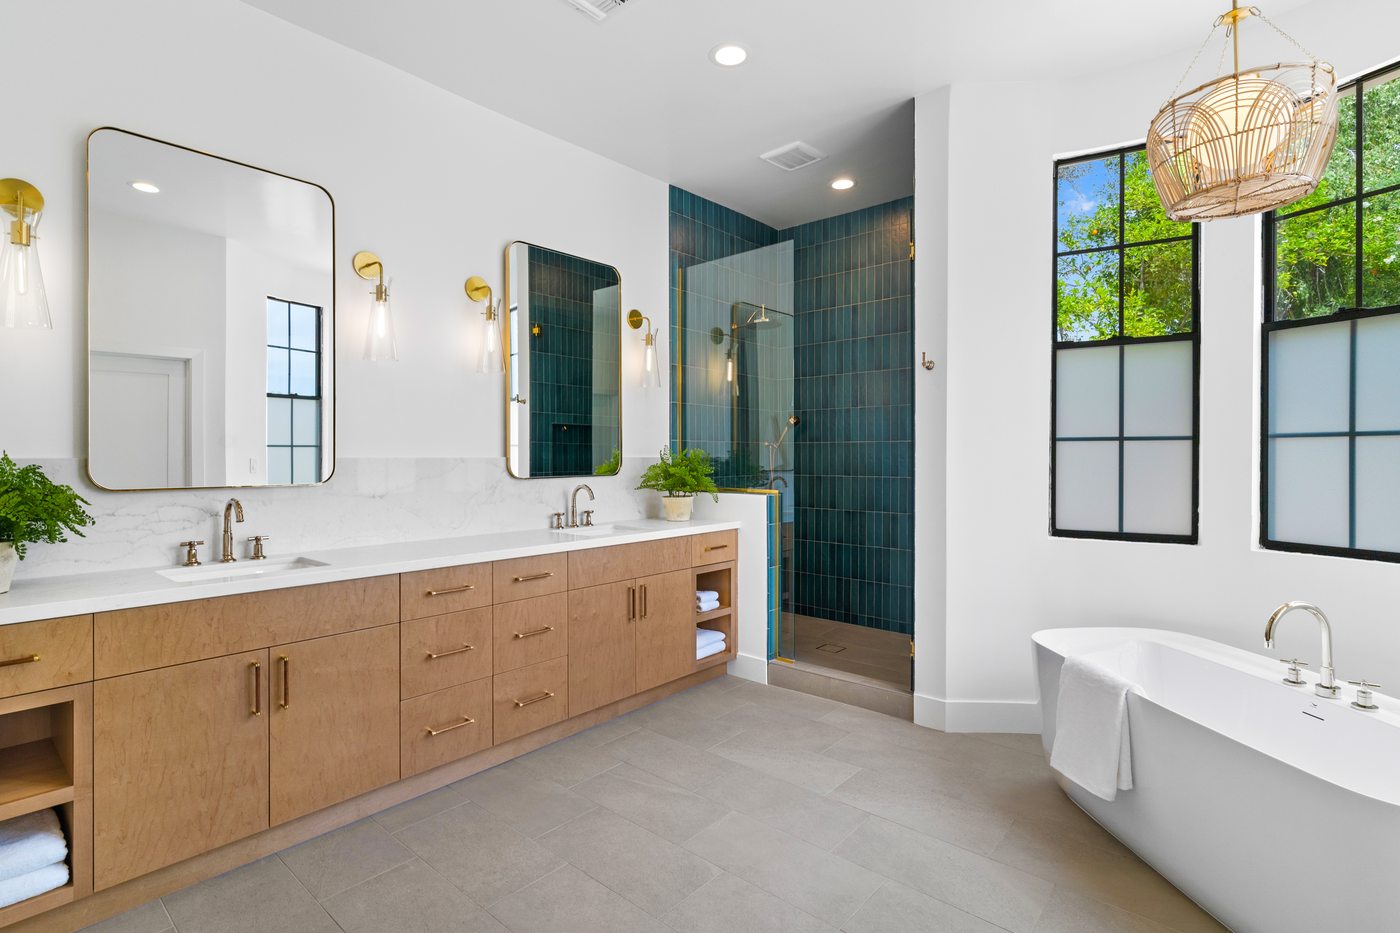
Green tile and brass fixtures in the primary bath carry the same confidence found throughout the rest of the home. On a project this large, it would have been easy to let a secondary space like this fall behind. It didn't.
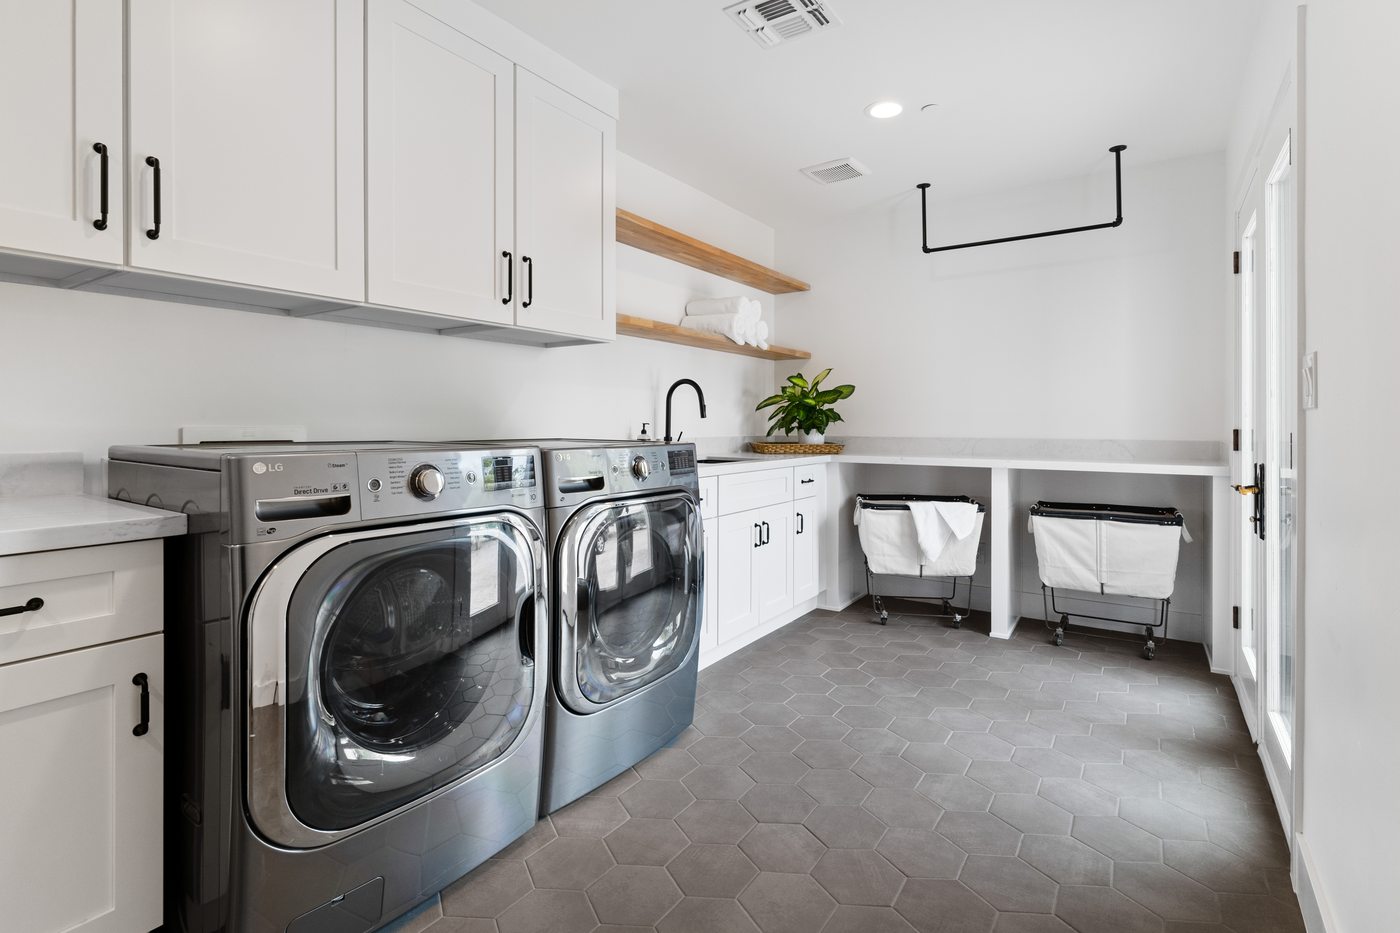
A hexagon-tiled laundry room rounds out a renovation where every space, from the great room down to the utility rooms, was held to the same standard.
Tell us what you're envisioning and we'll walk you through what it takes to get there.