A renovation of this scale involves hundreds of decisions, and on a project this size it's easy for a family to start feeling like a bystander in their own home. Trinity worked to keep the homeowners informed and involved throughout, while the team managed the real complexity behind the scenes.
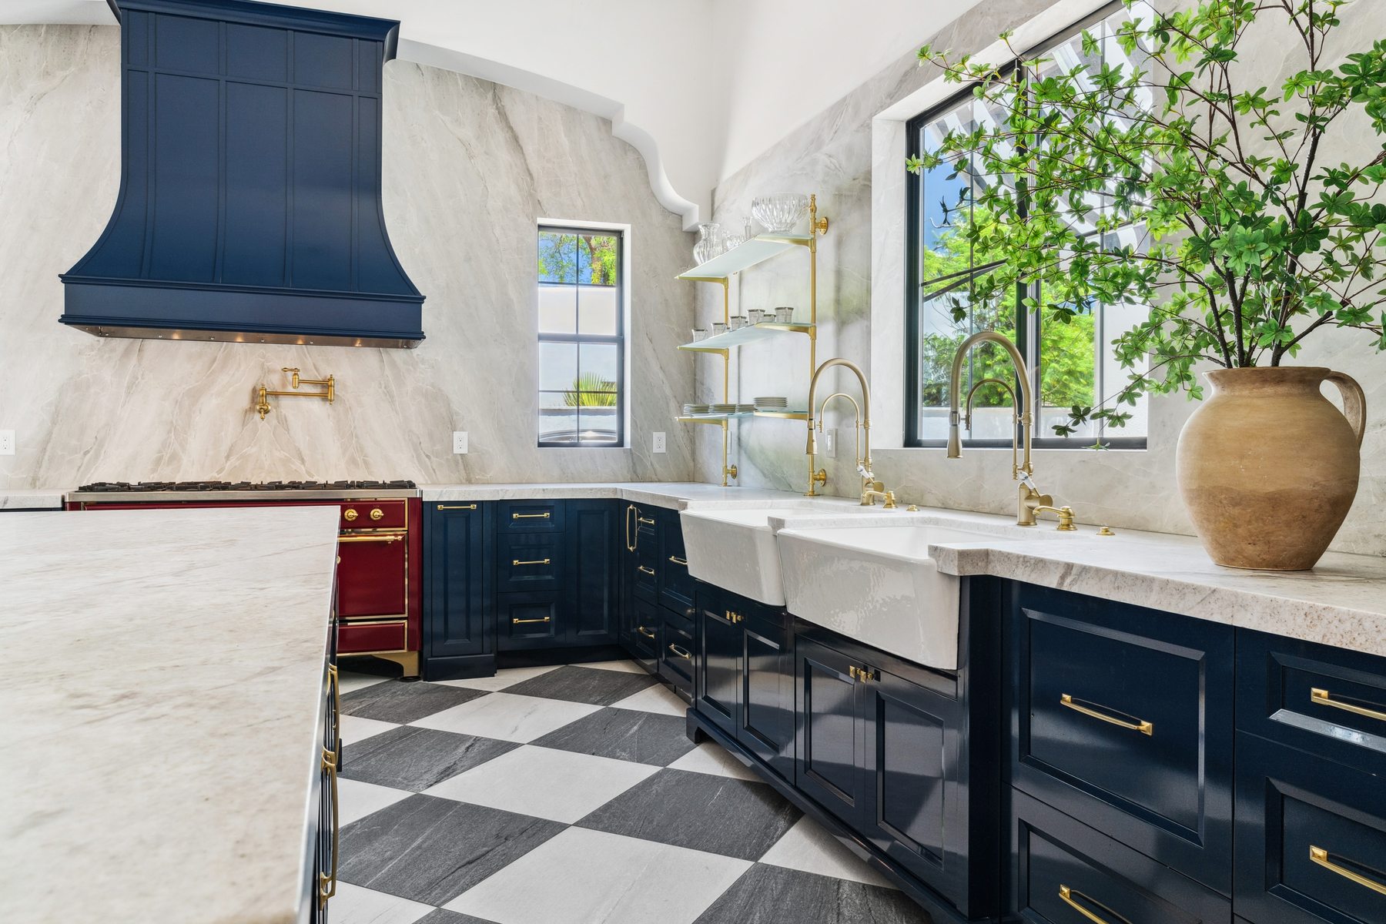
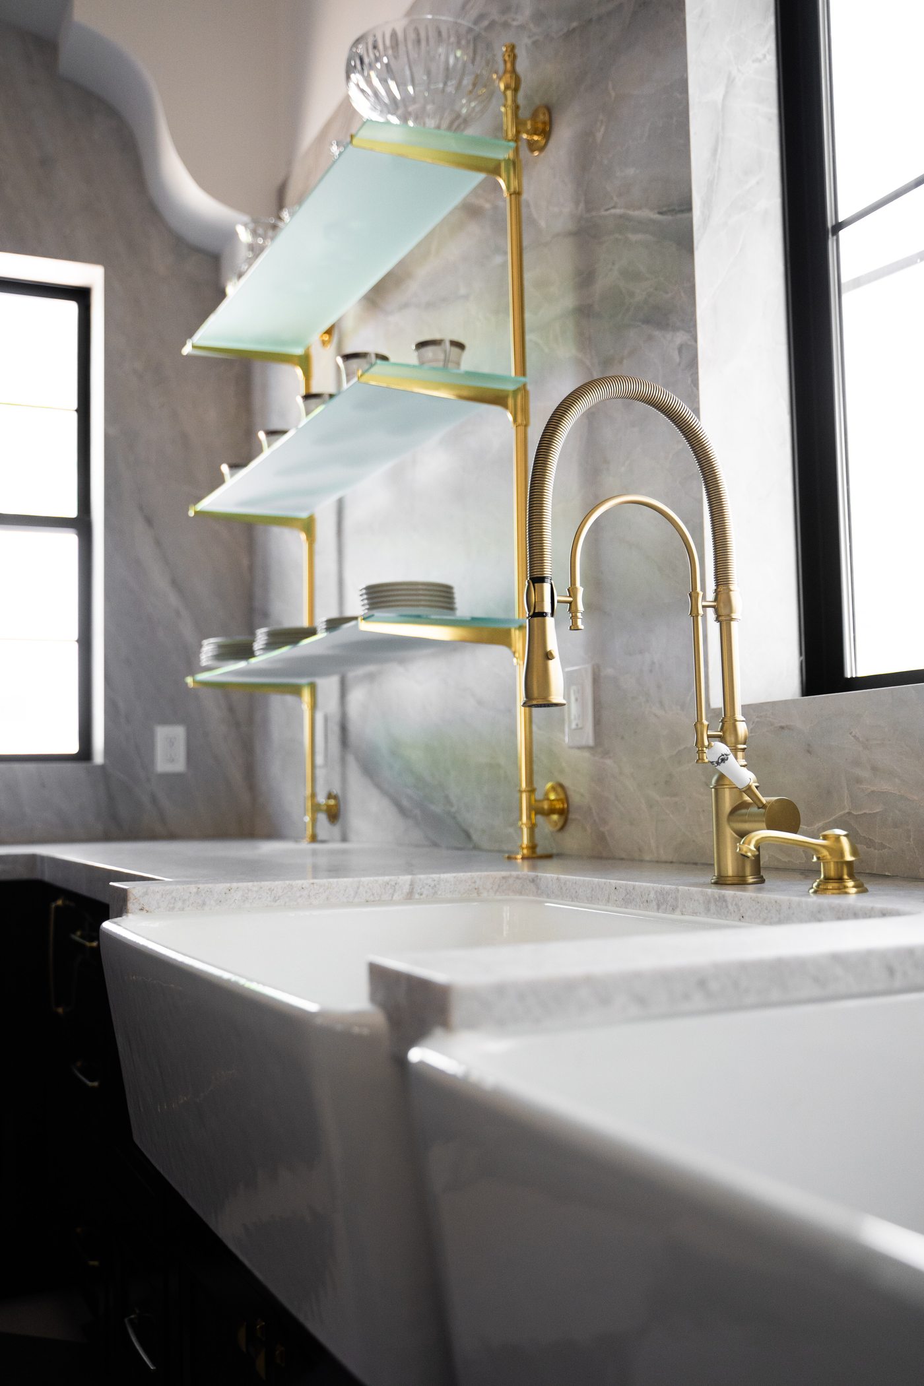
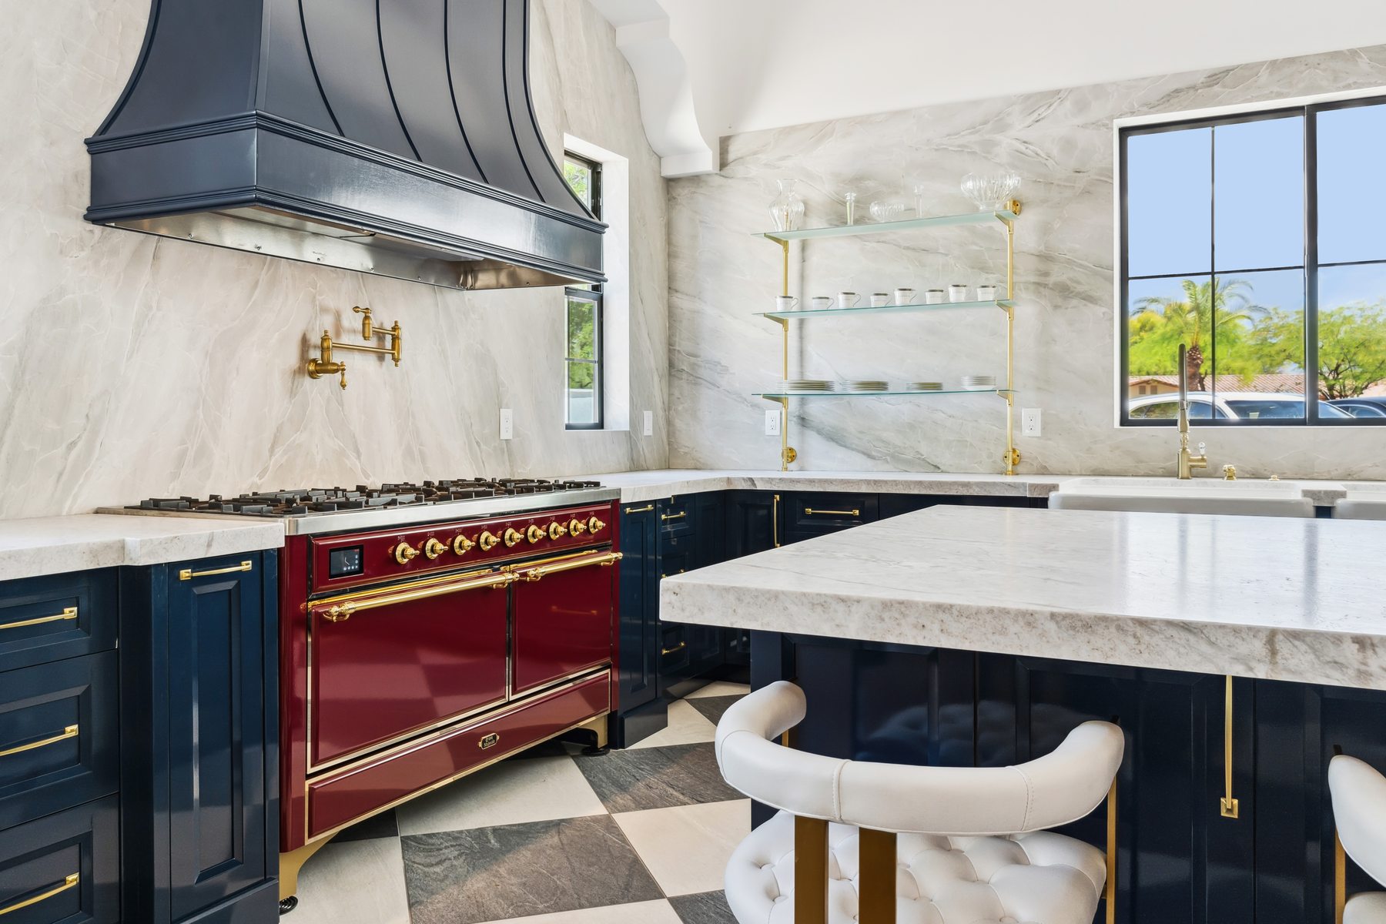
Deep navy cabinetry and a black-and-white checkerboard floor give the kitchen real personality. Brass fixtures and warm wood accents keep it feeling inviting rather than overdone.
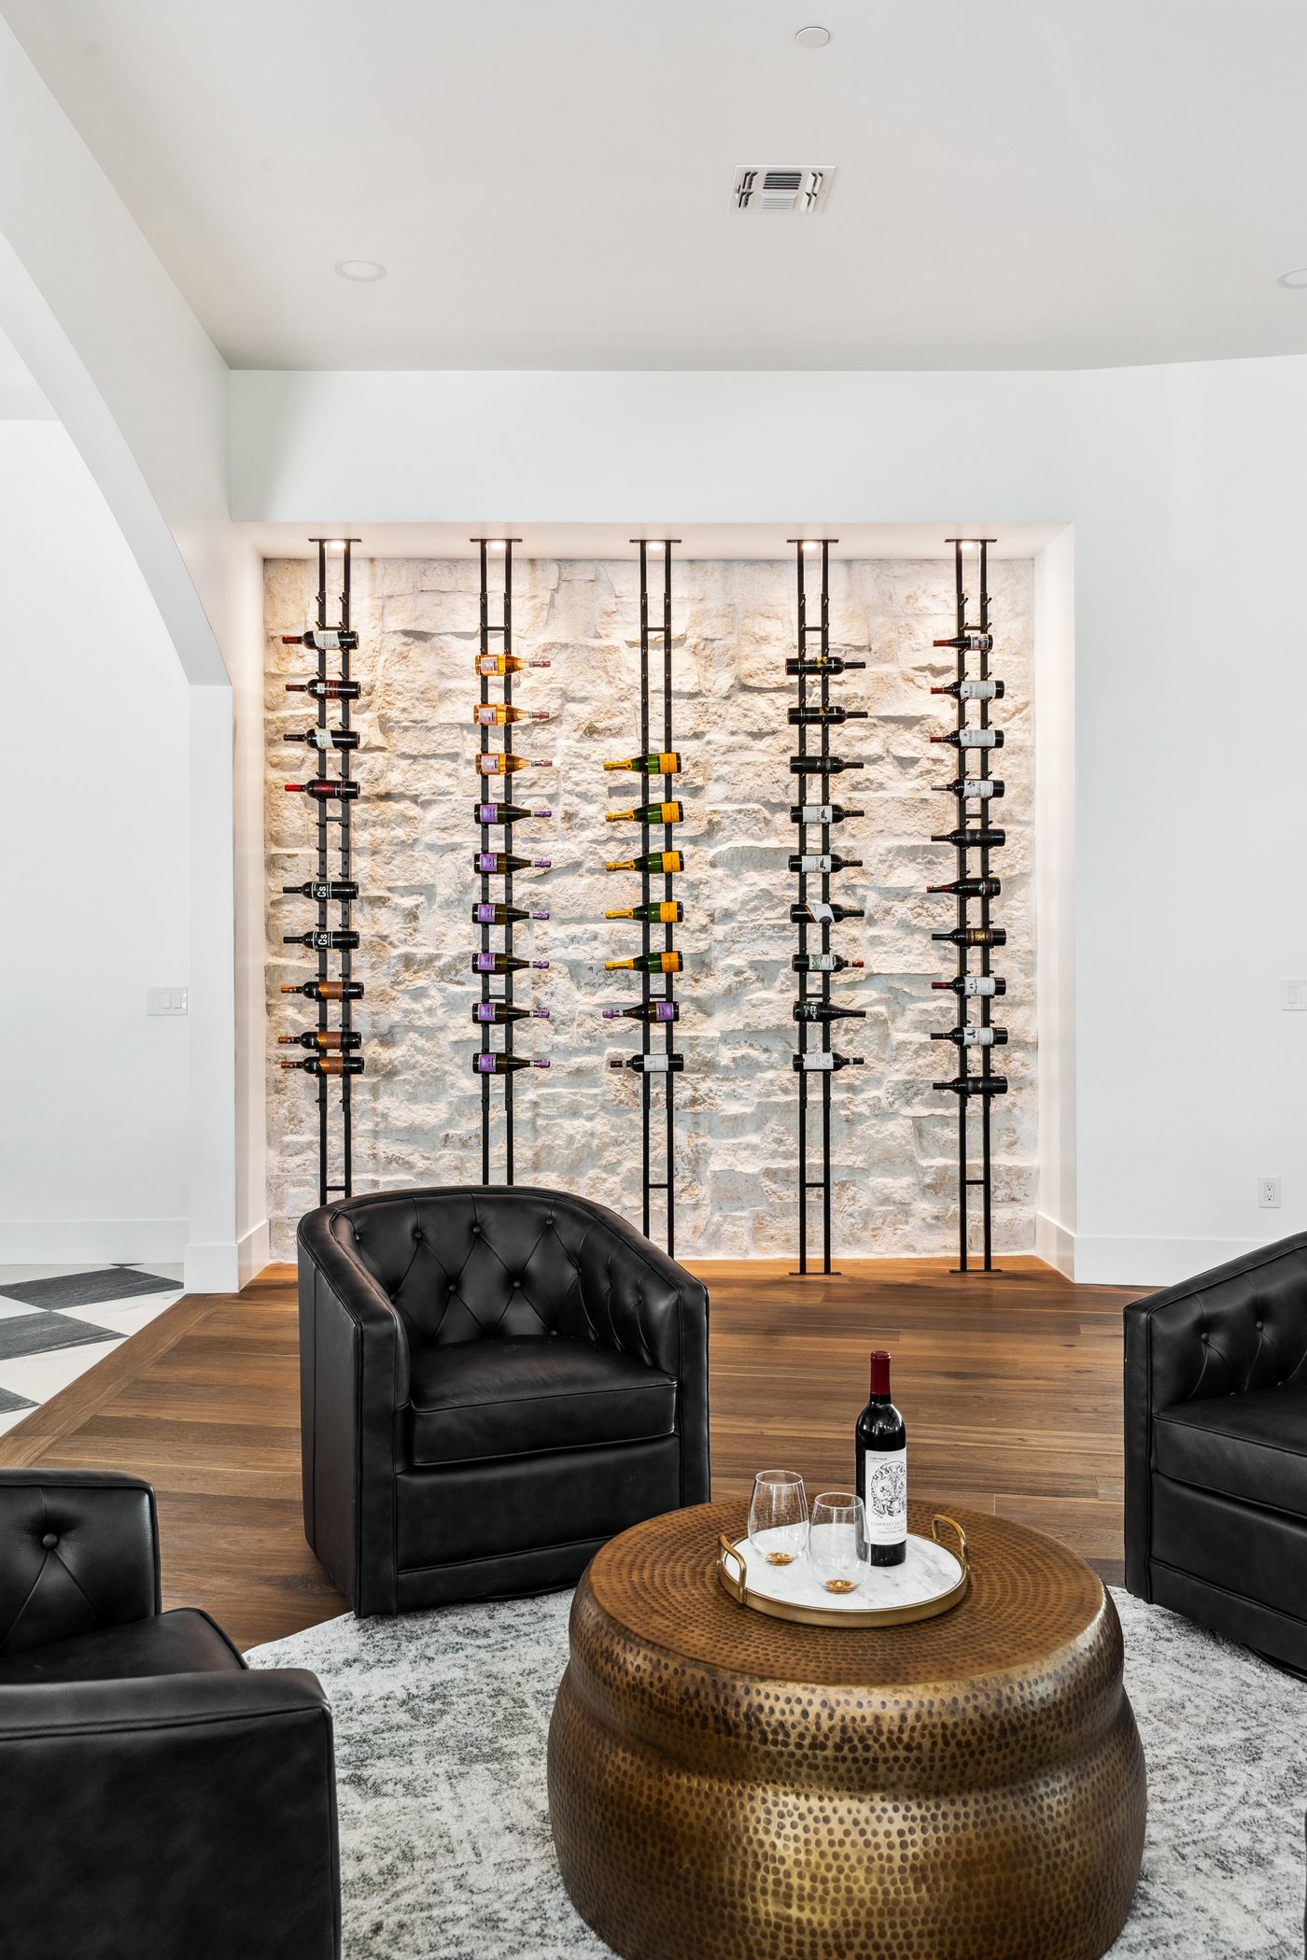
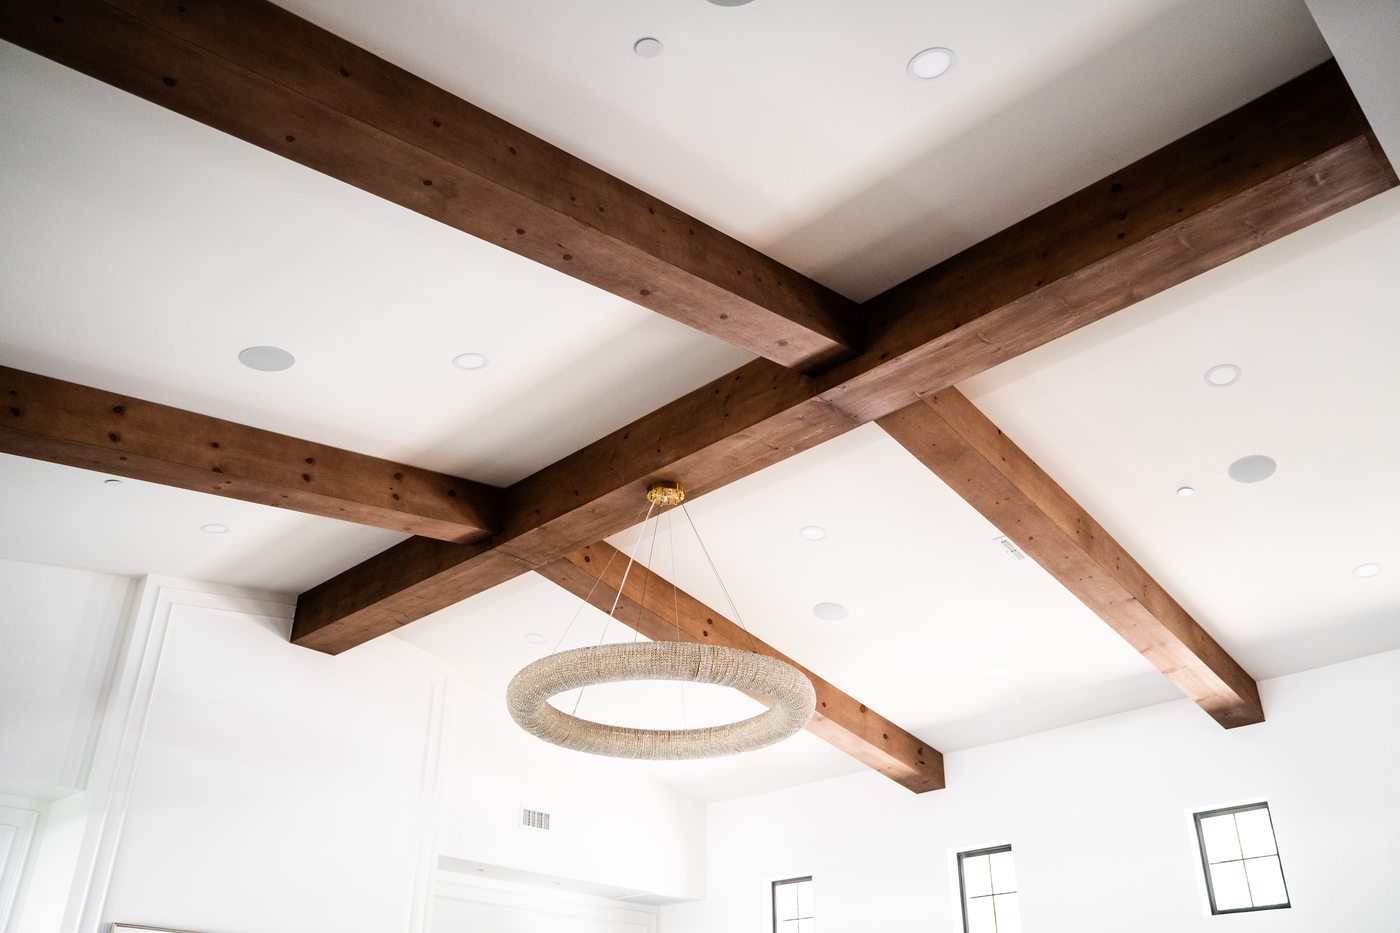
A dedicated wine wall and lounge seating area, set beneath an exposed wood beam ceiling, gives the home a room built purely for slowing down. It goes beyond what was strictly necessary without feeling disconnected from the rest of the house.
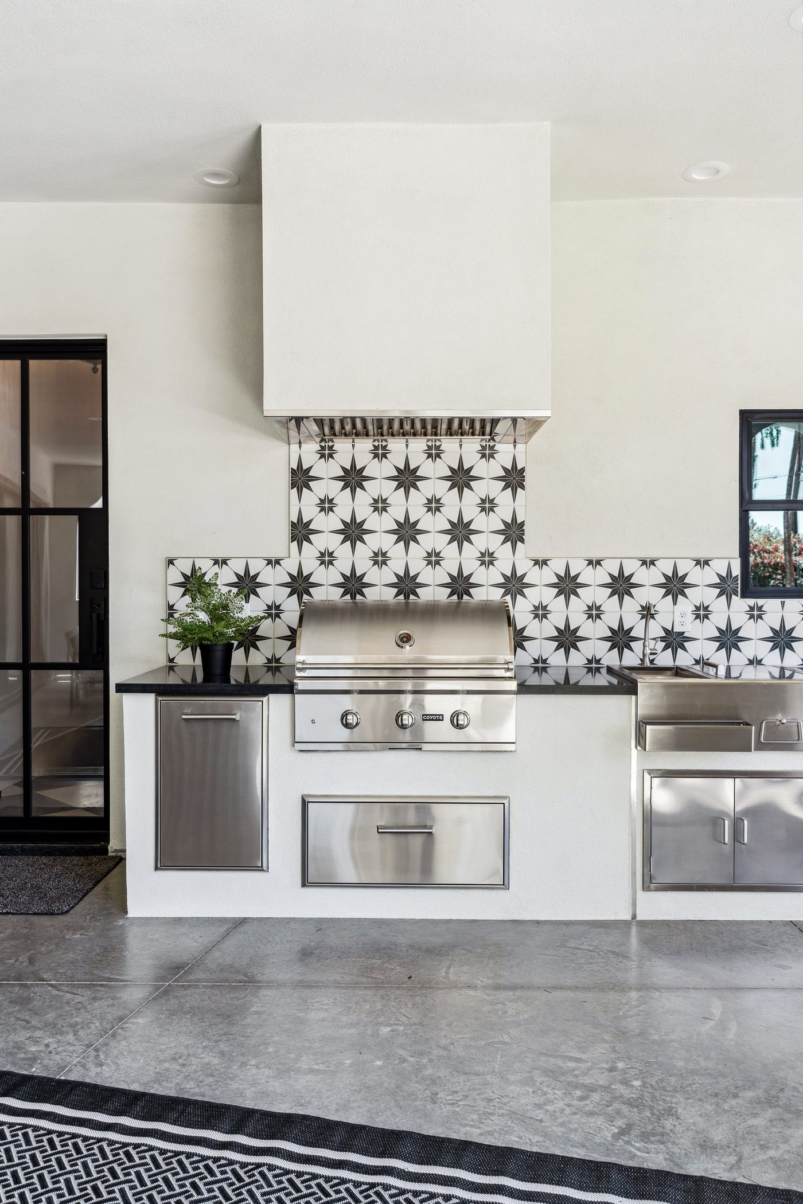
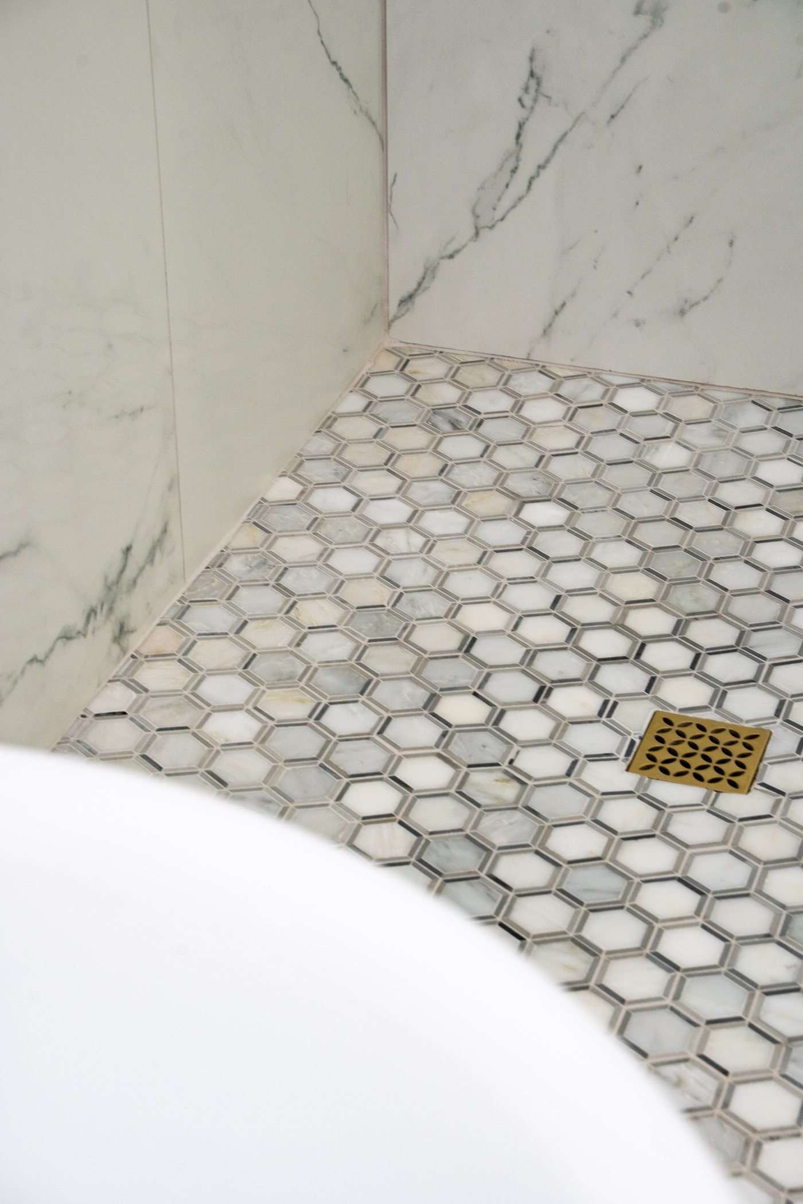
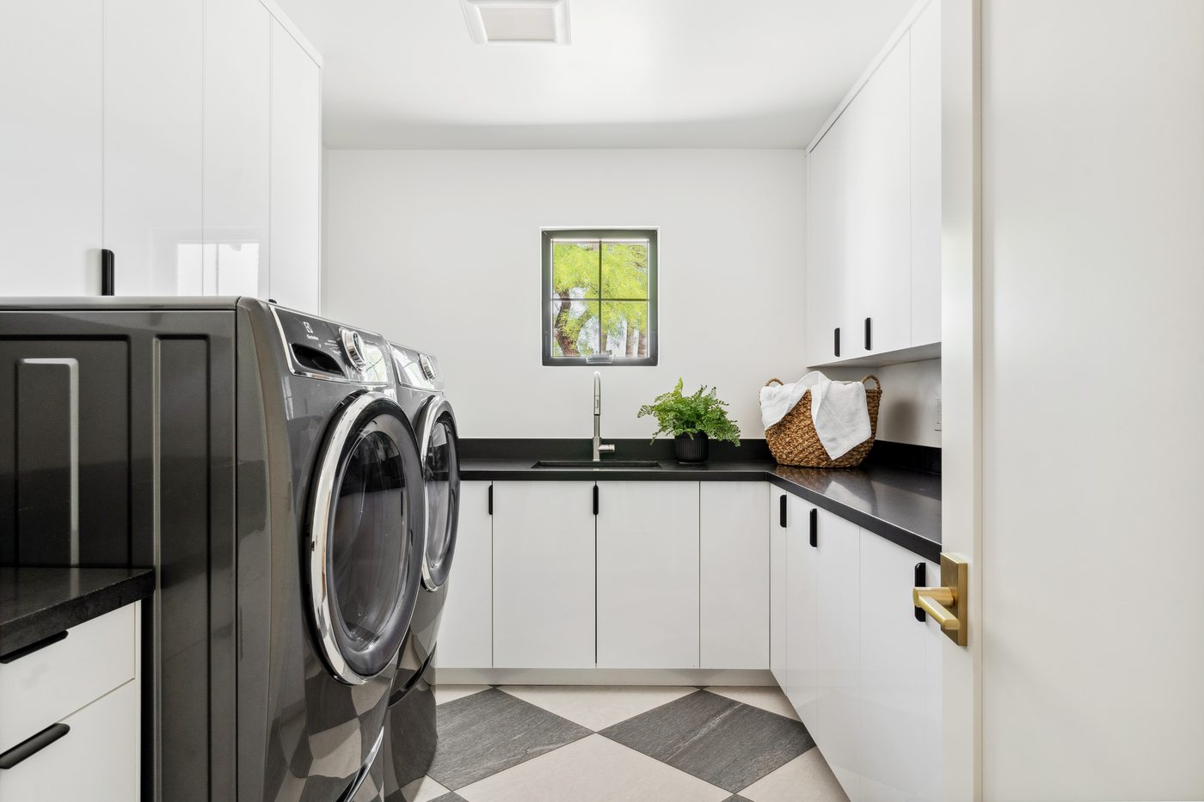
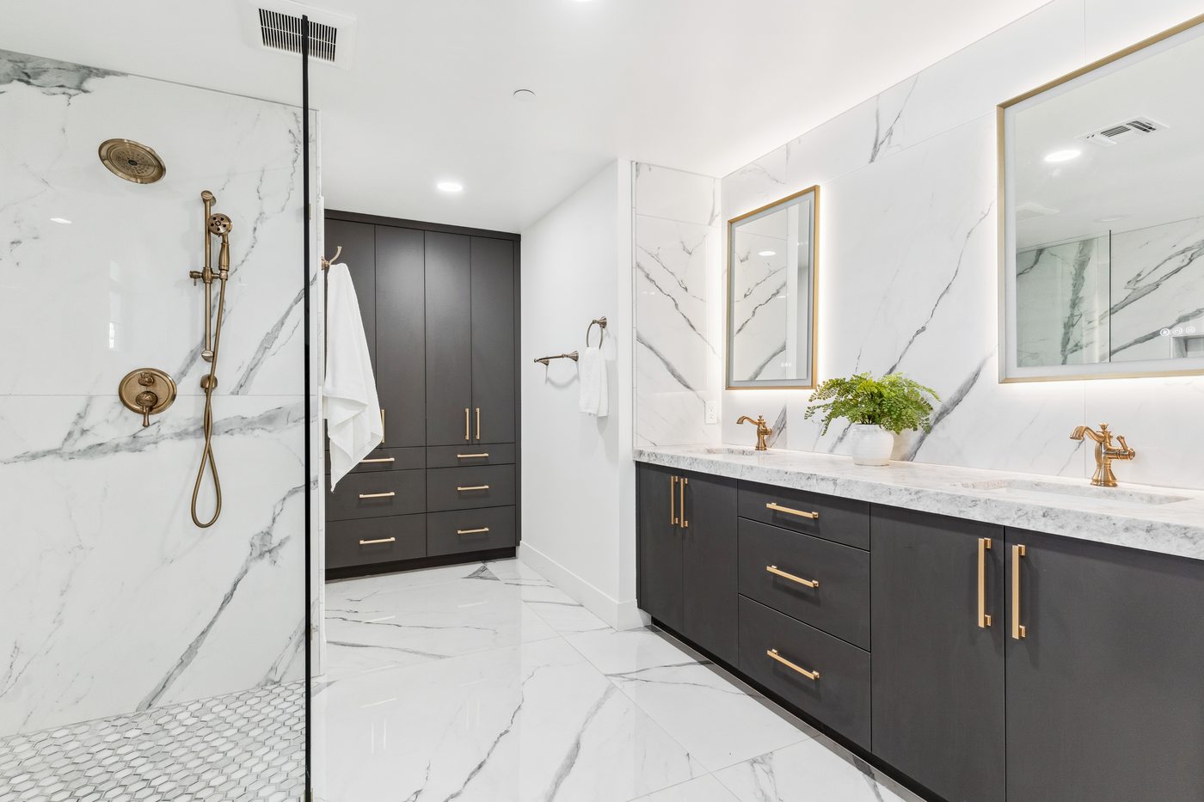
Patterned tile and the same finish quality carry straight out to the backyard kitchen. A hexagon-tiled primary bath and a brass-fitted utility room show the standard held throughout the whole project, not just the rooms with the biggest budget.
Tell us what you're envisioning and we'll walk you through what it takes to get there.