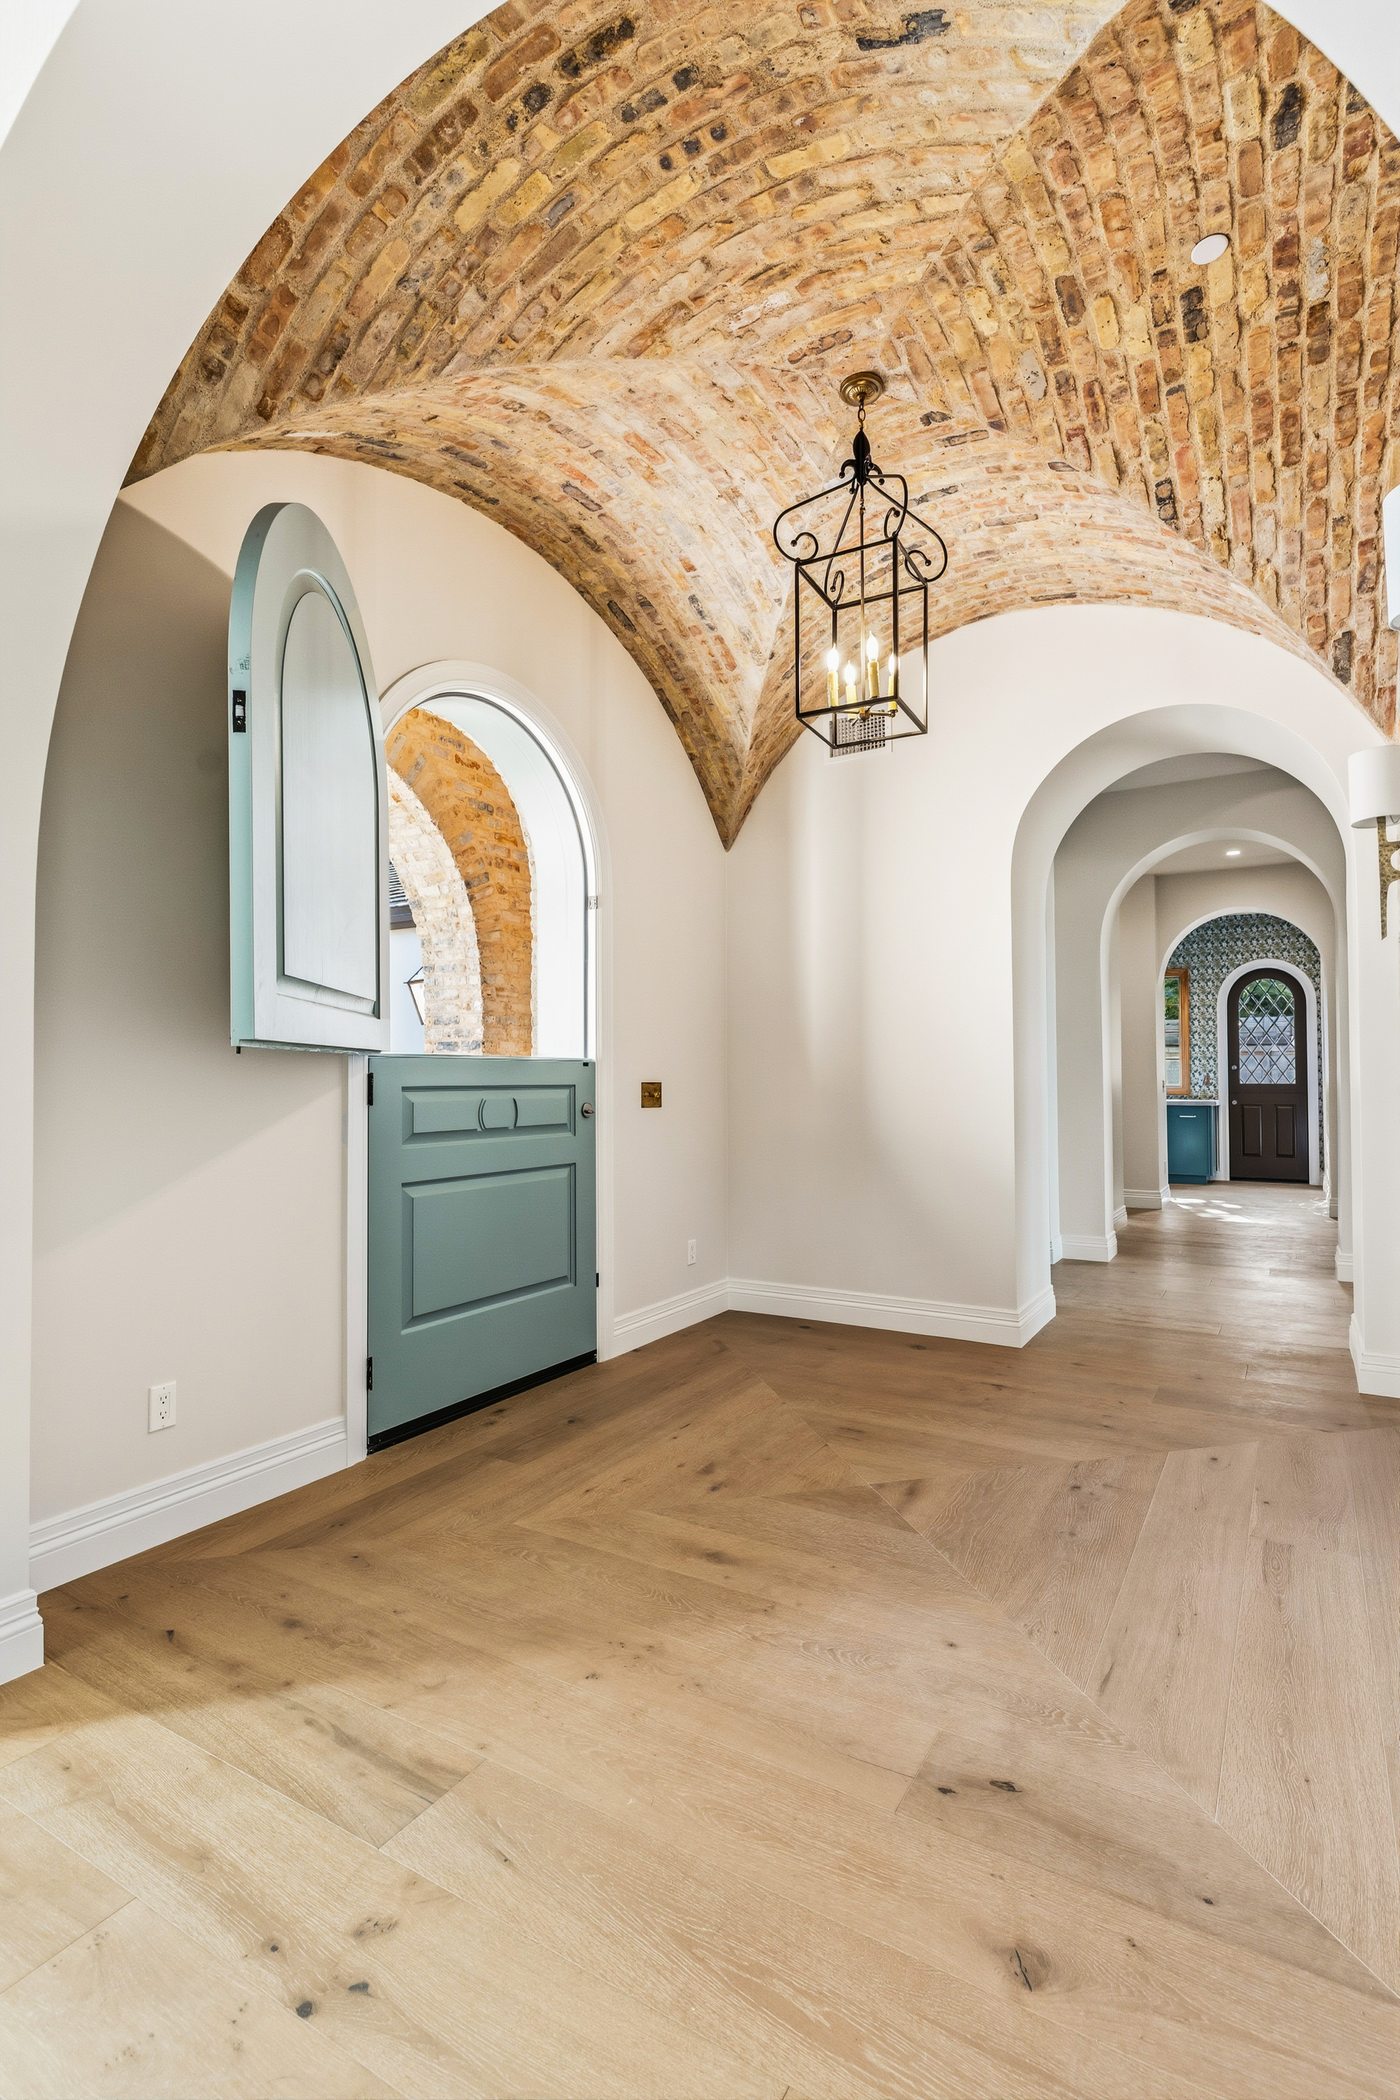
Rather than adapting their lives to someone else's house, this family wanted a residence built intentionally around them, from the ground up, on a lot and in a location they'd already chosen. Trinity walked alongside them through the full custom-home journey, from construction through countless selections and details.
The vaulted brick barrel ceiling at the entry took real precision to execute, and it tells you immediately that this isn't a spec home. The rest of the house lives up to it.
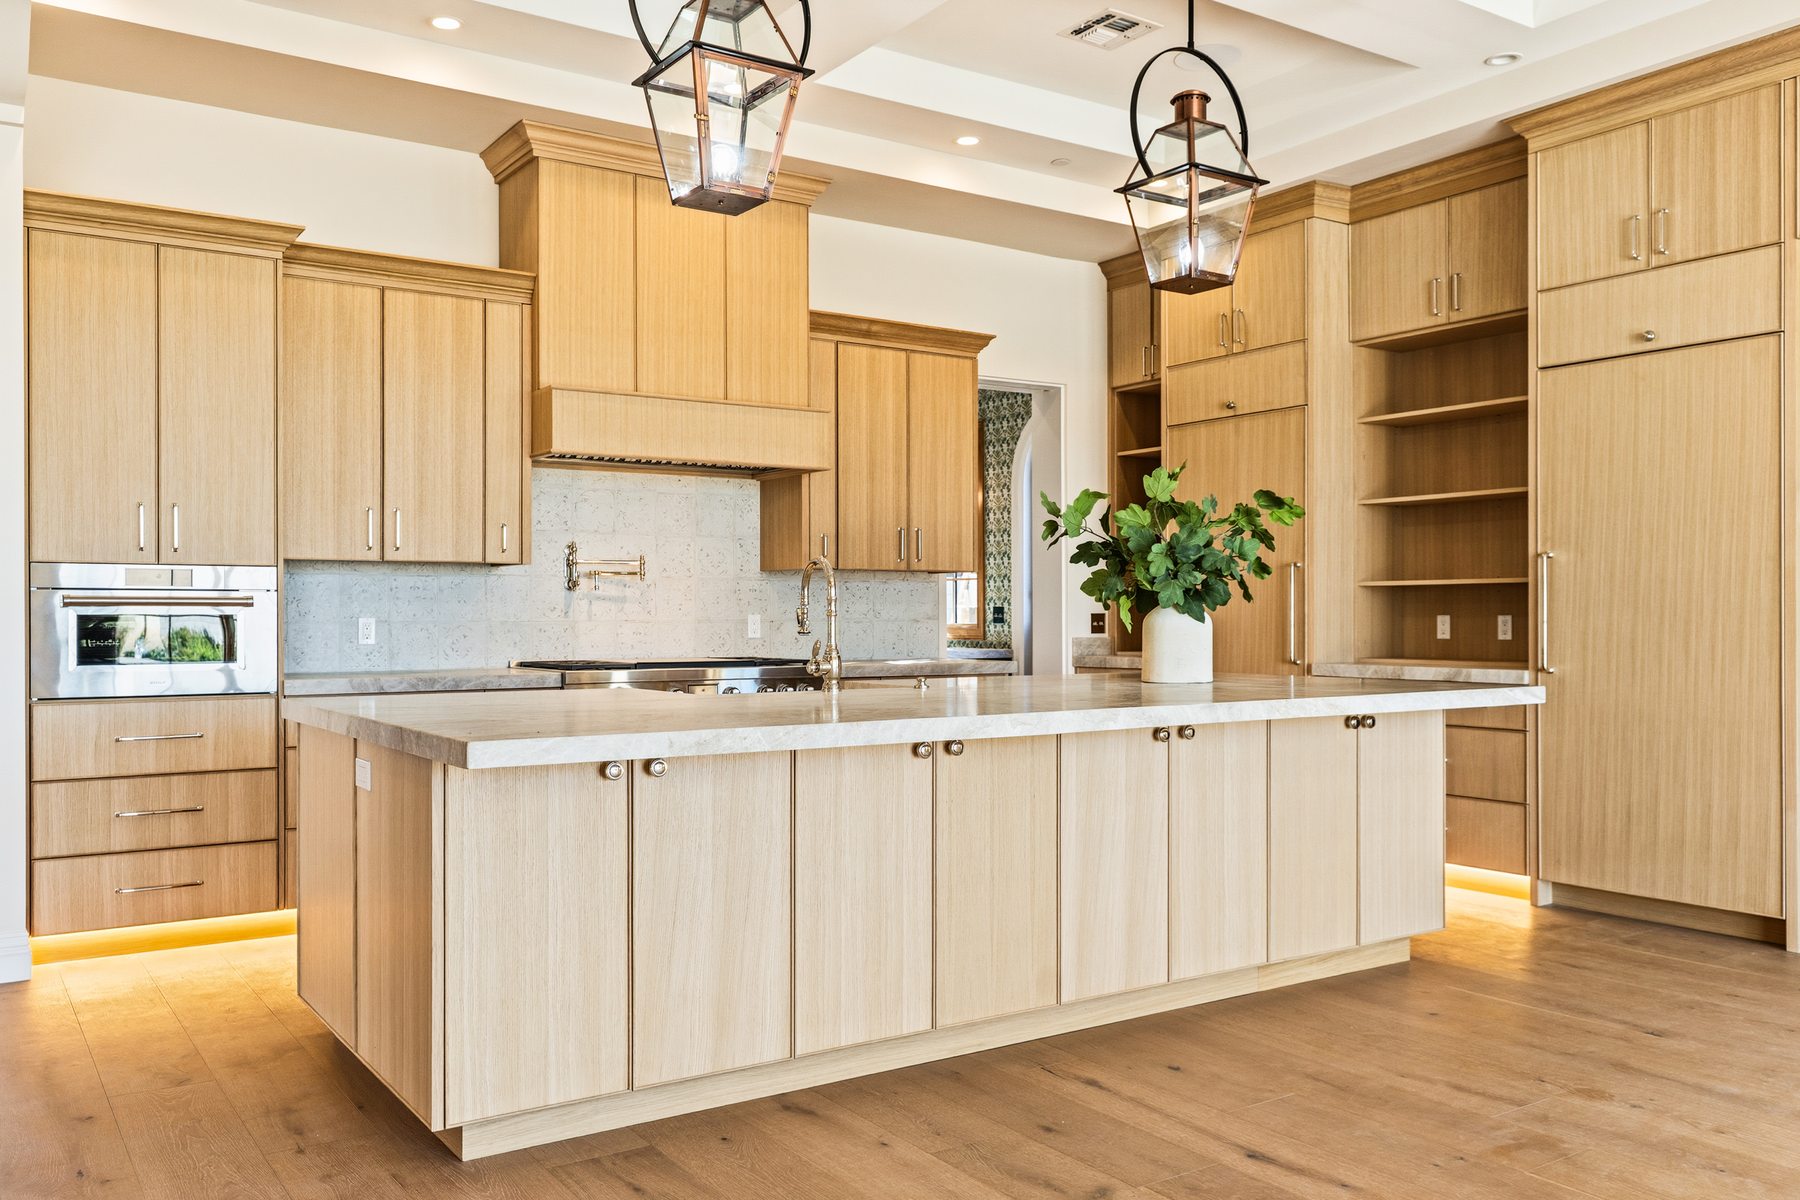
Custom light oak cabinetry and a generously sized island give the kitchen presence without feeling cold or overly formal. Every inch was planned from scratch, with no previous owner's layout to work around.
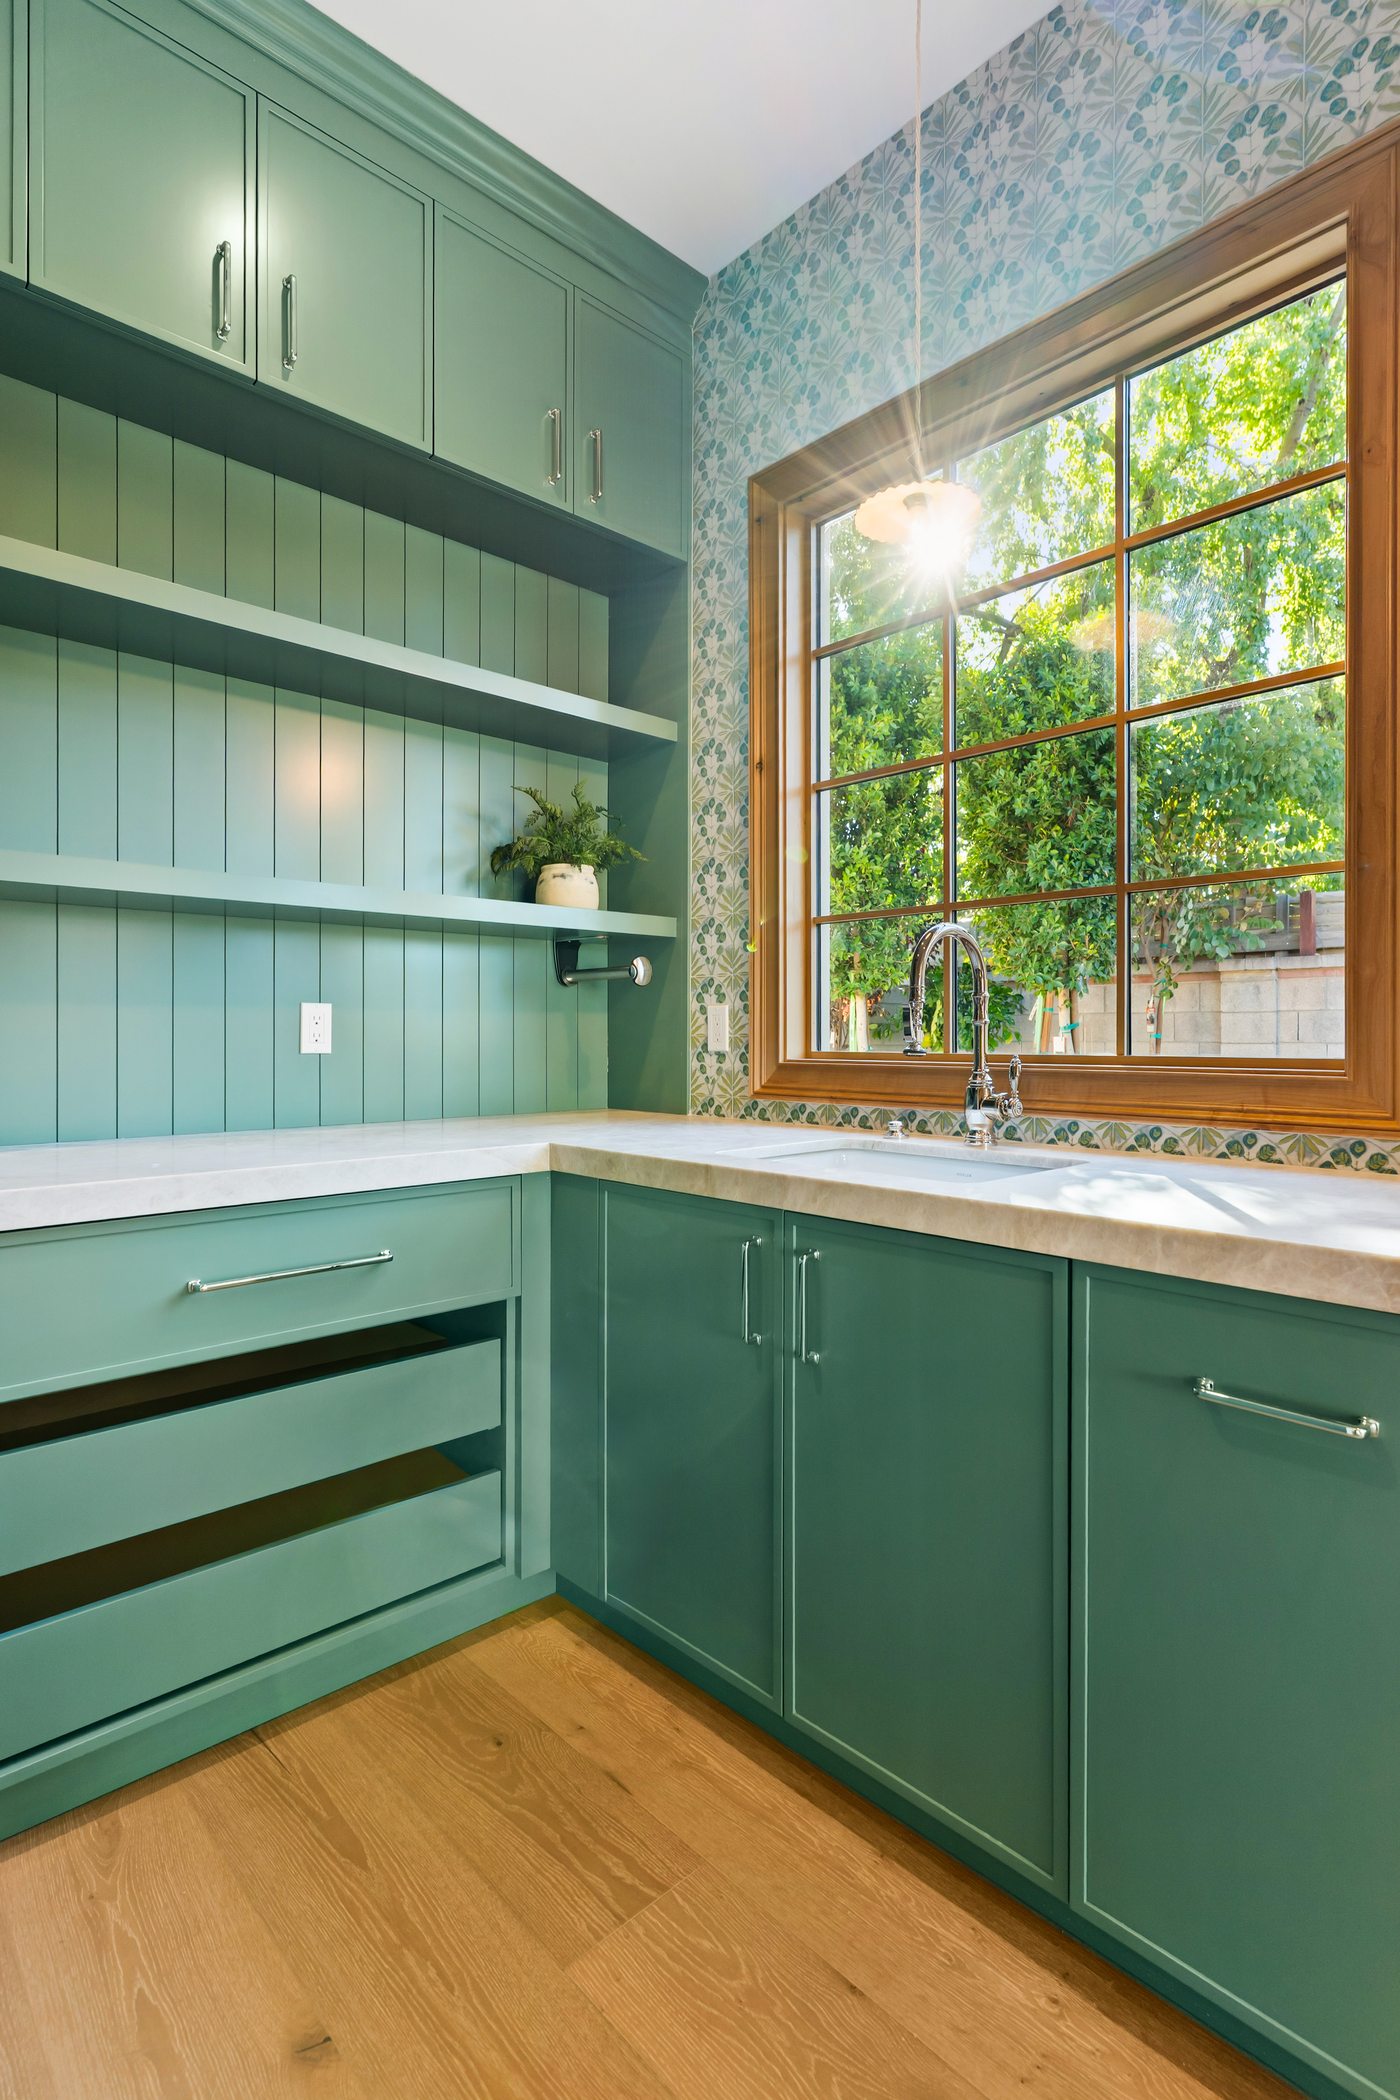
Tucked just off the main kitchen, the green scullery handles prep and storage so the main kitchen can stay clean for guests. A farmhouse sink and open shelving keep it functional without feeling like a leftover space.
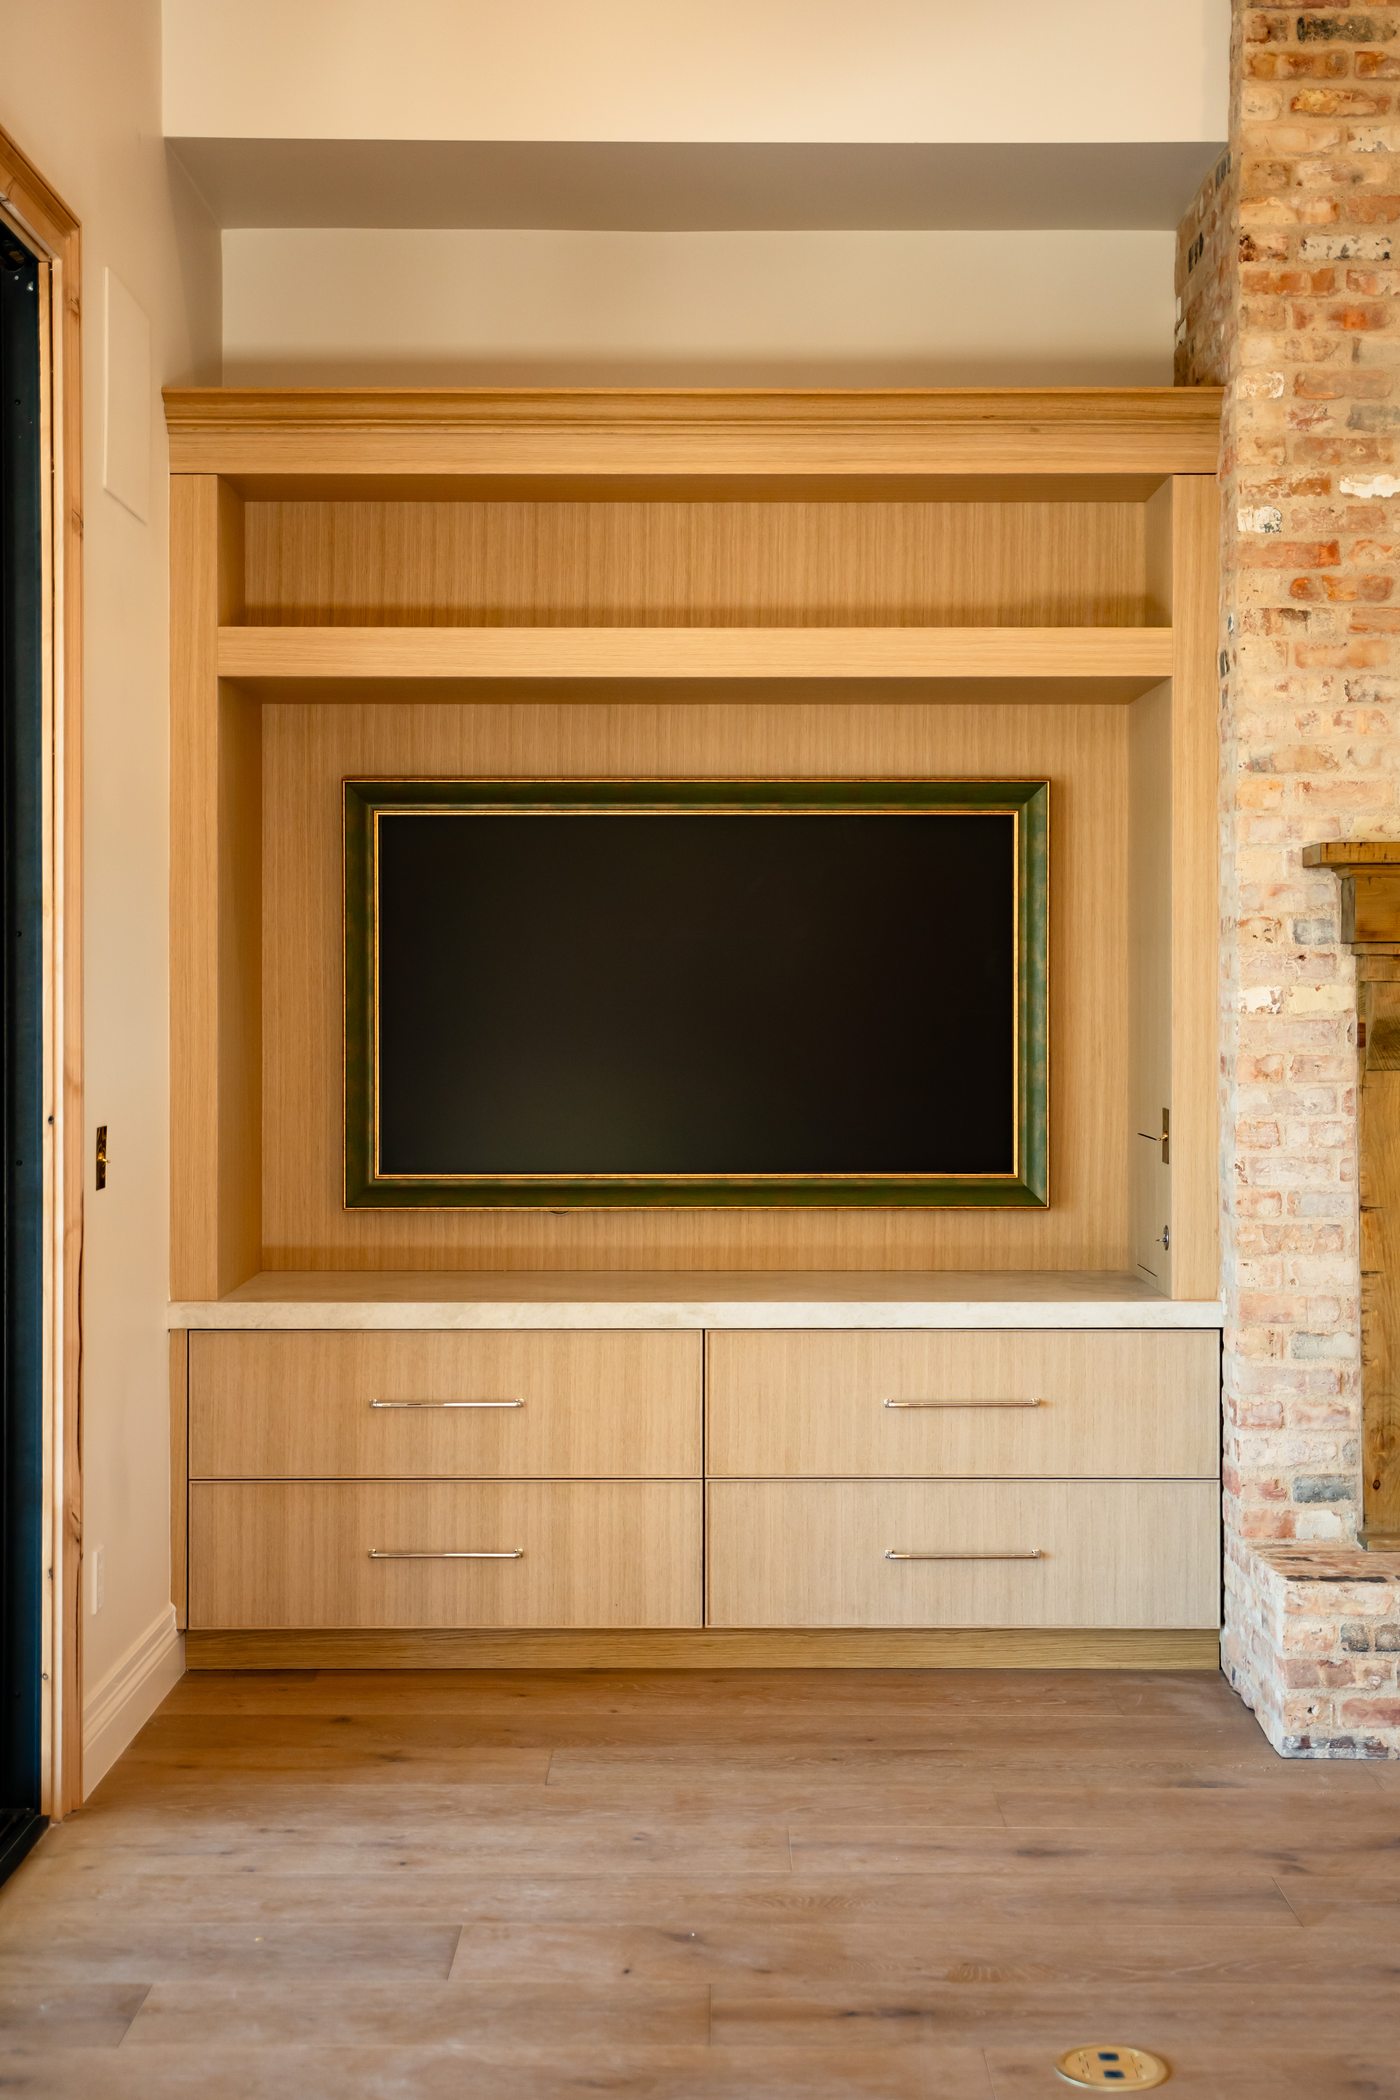
A built-in media wall set against exposed brick keeps the TV from standing out in an otherwise architectural room, and ties the living space back to the brick at the front entry.

Tell us what you're envisioning and we'll walk you through what it takes to get there.