The family had outgrown their floor plan, but they hadn't outgrown the neighborhood. Trinity planned the addition and the renovated spaces to read as one cohesive residence, not an old house with a new piece stapled onto the back of it.
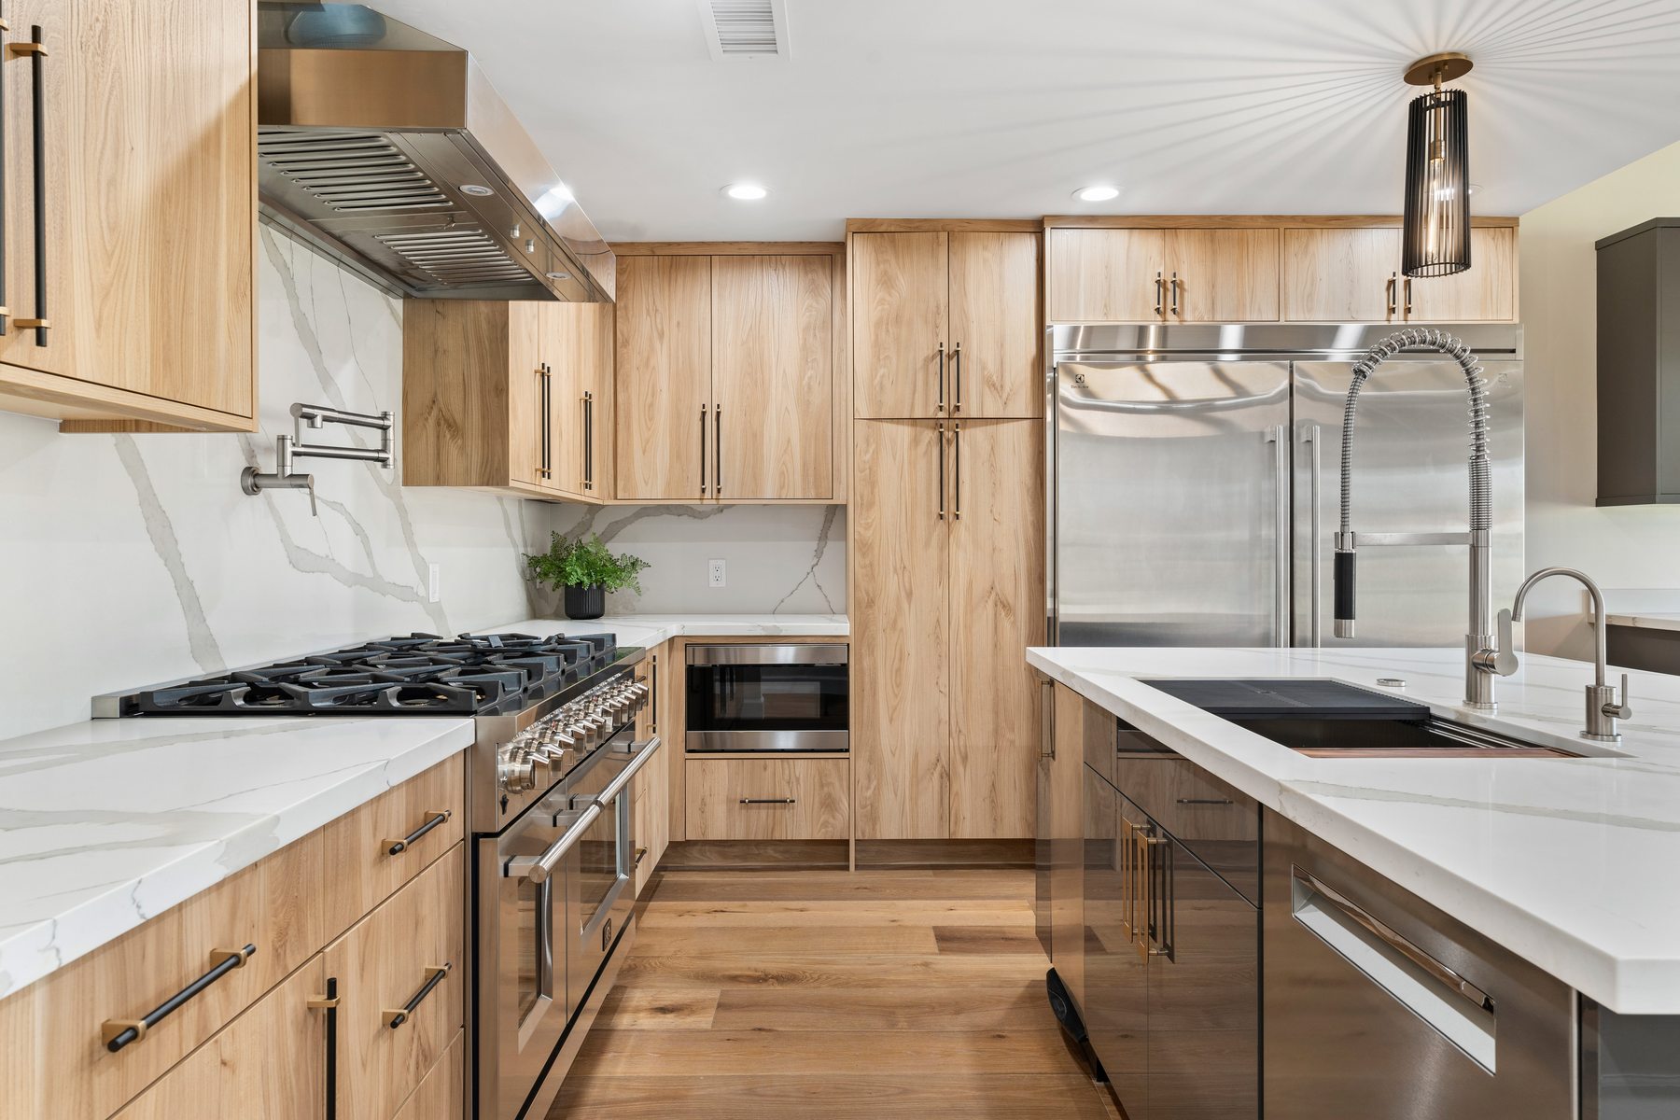
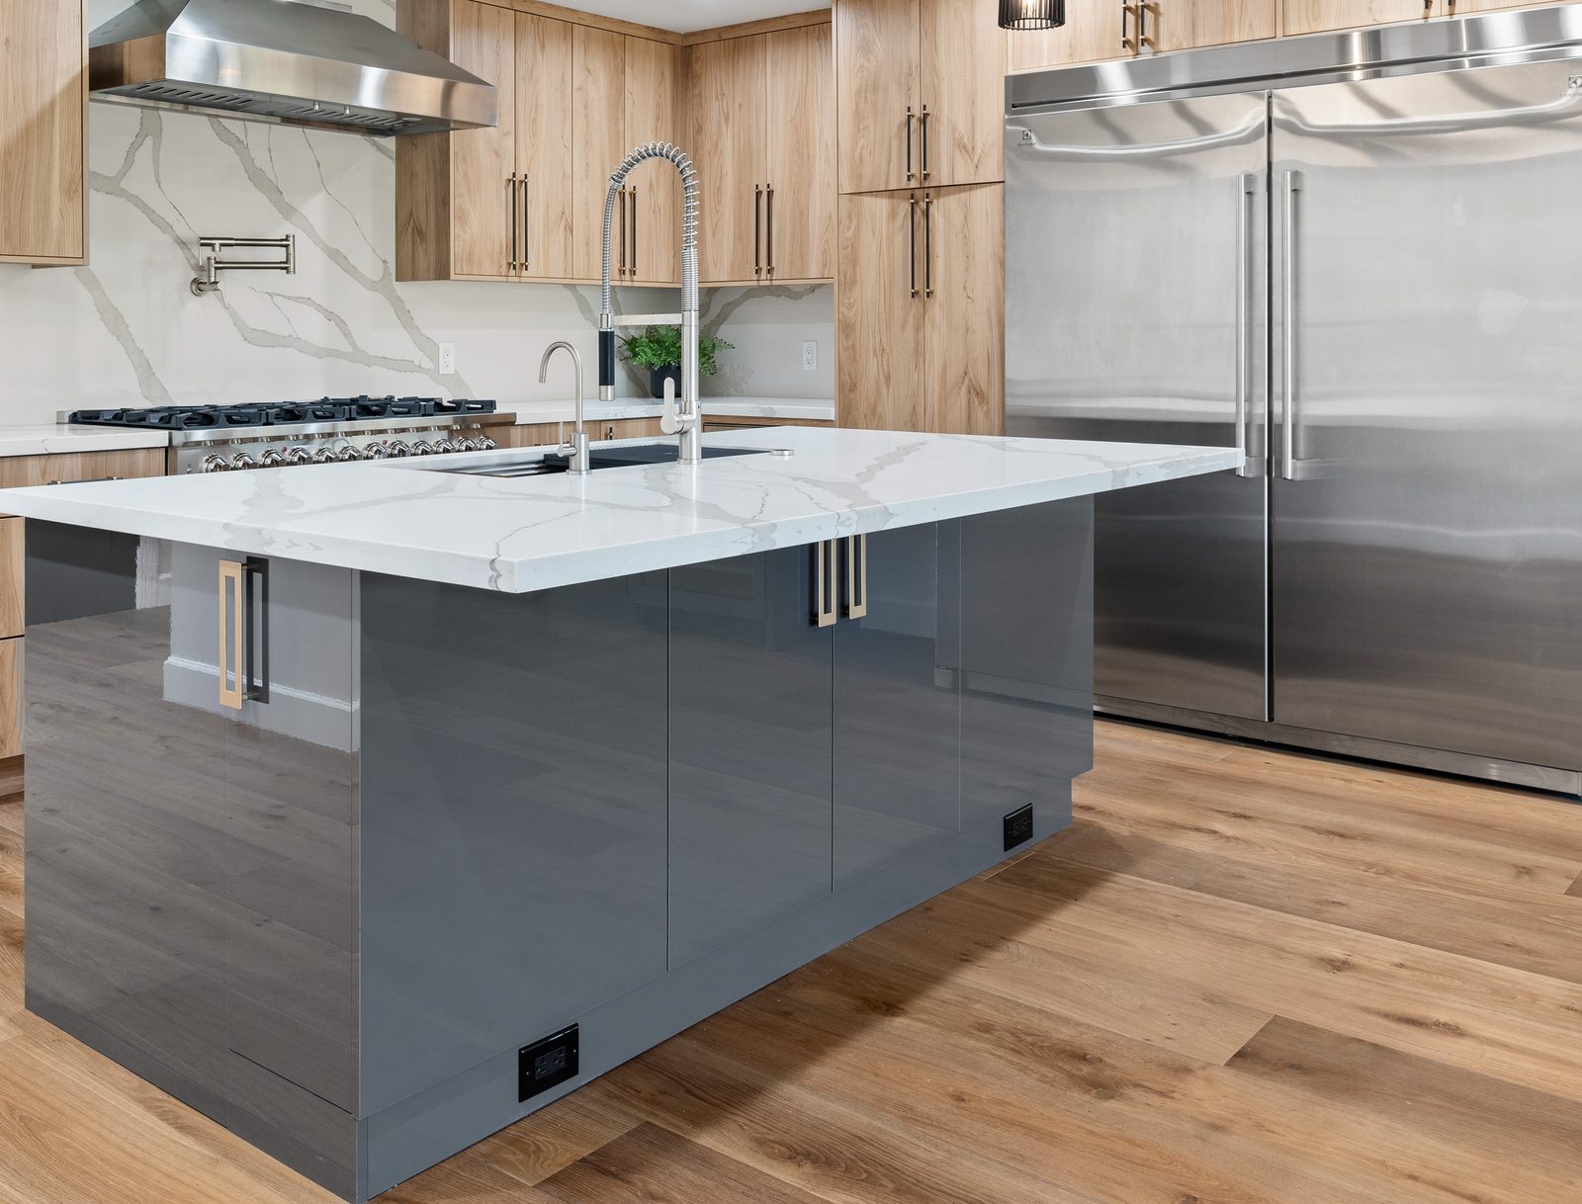
Light wood cabinetry and a marble backsplash keep the kitchen feeling bright without going stark. Every inch of the added square footage was planned around where the family was headed next, not just the number on paper.
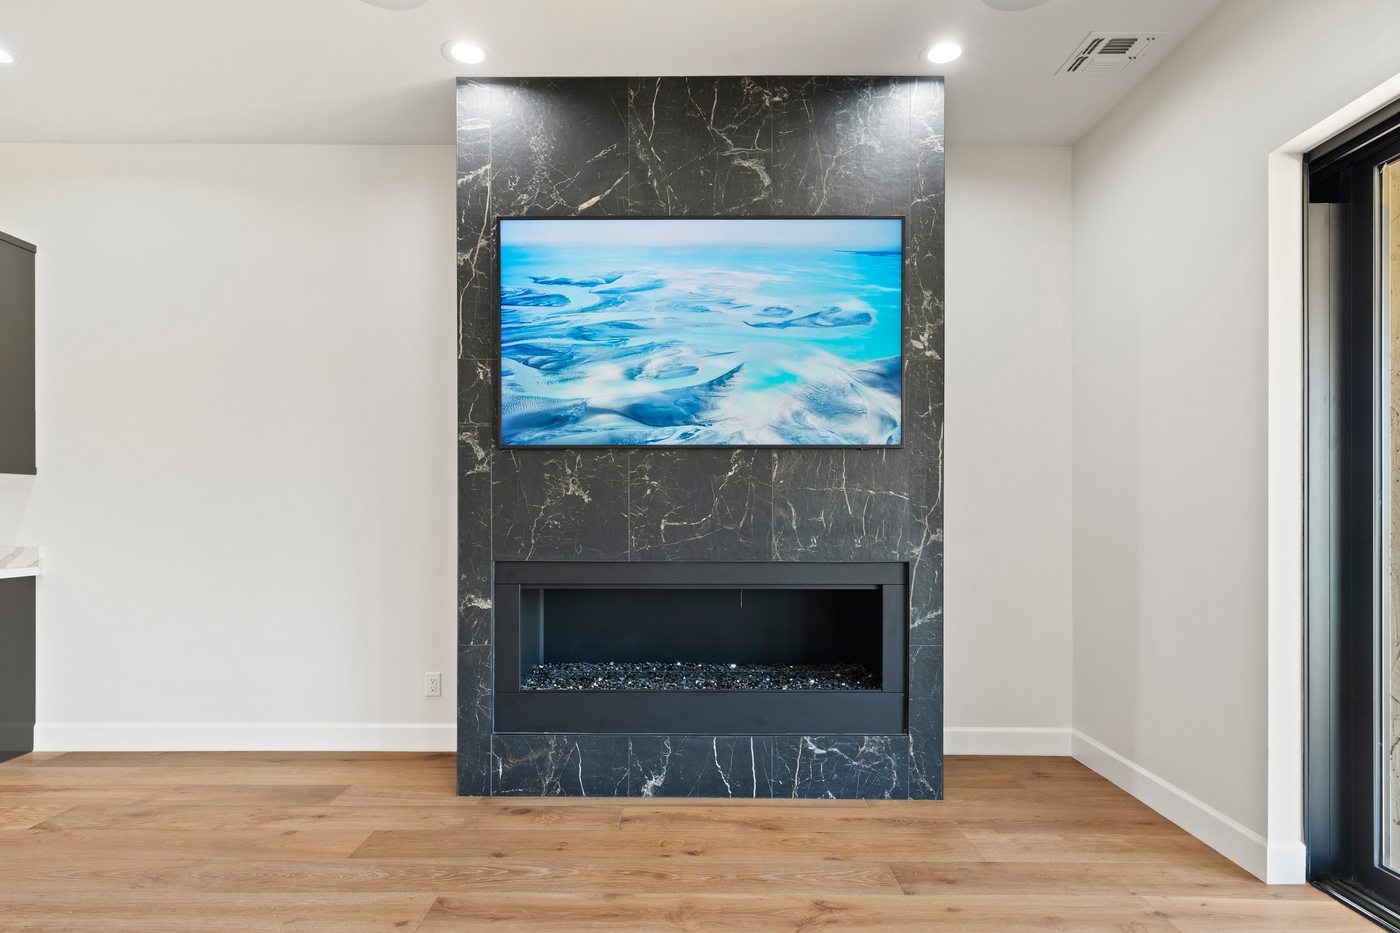
Black marble runs floor to ceiling behind the fireplace, giving the living room one confident focal point instead of a wall competing with the TV for attention.
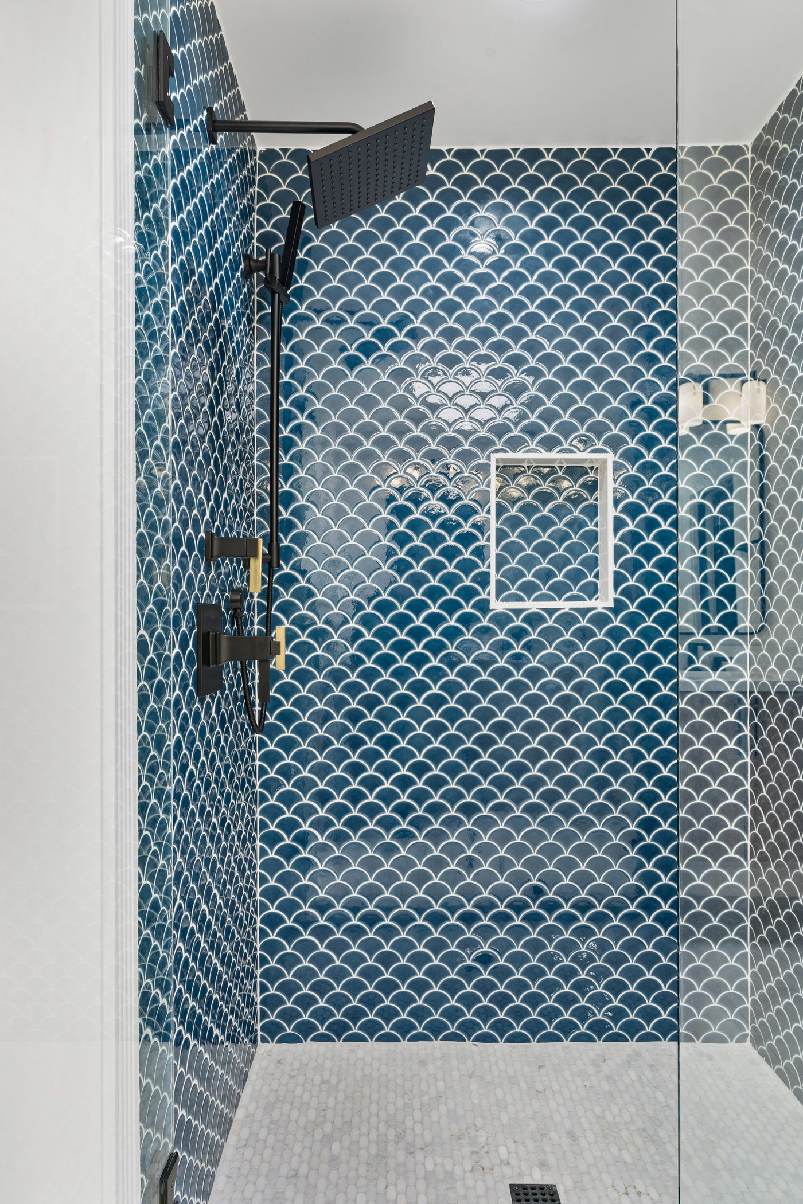
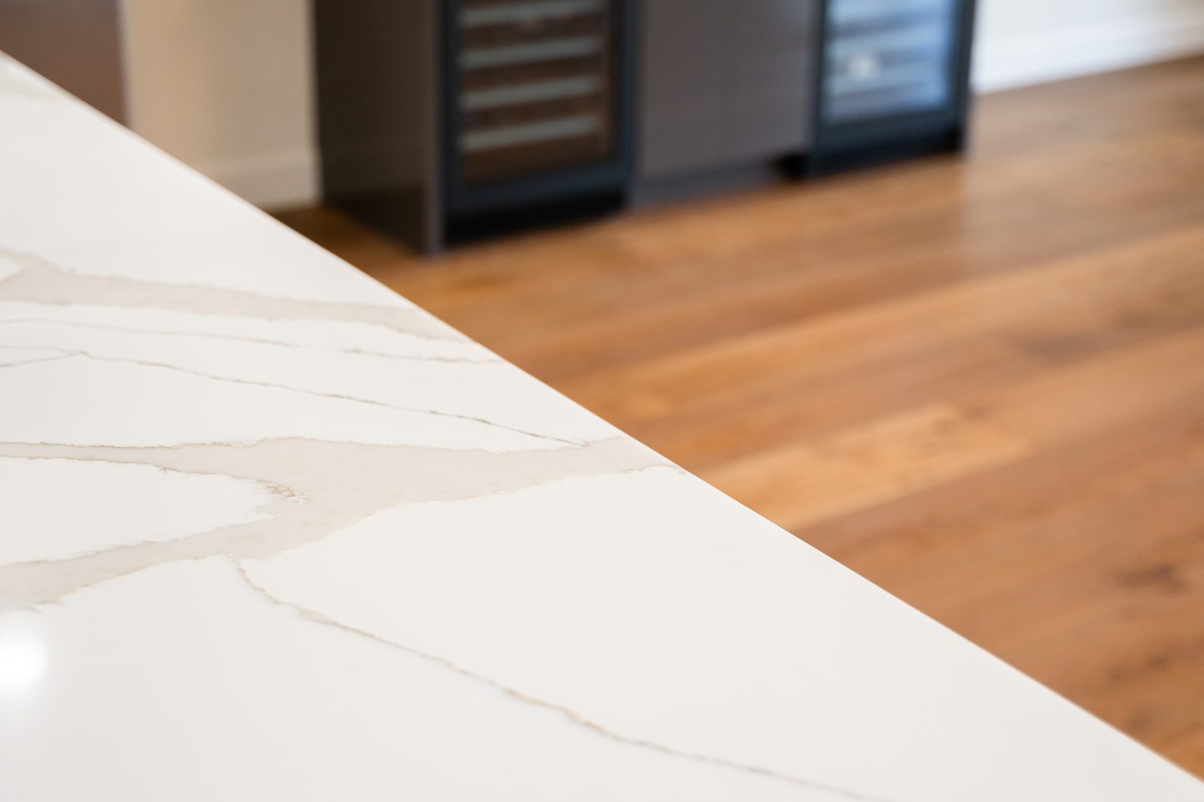
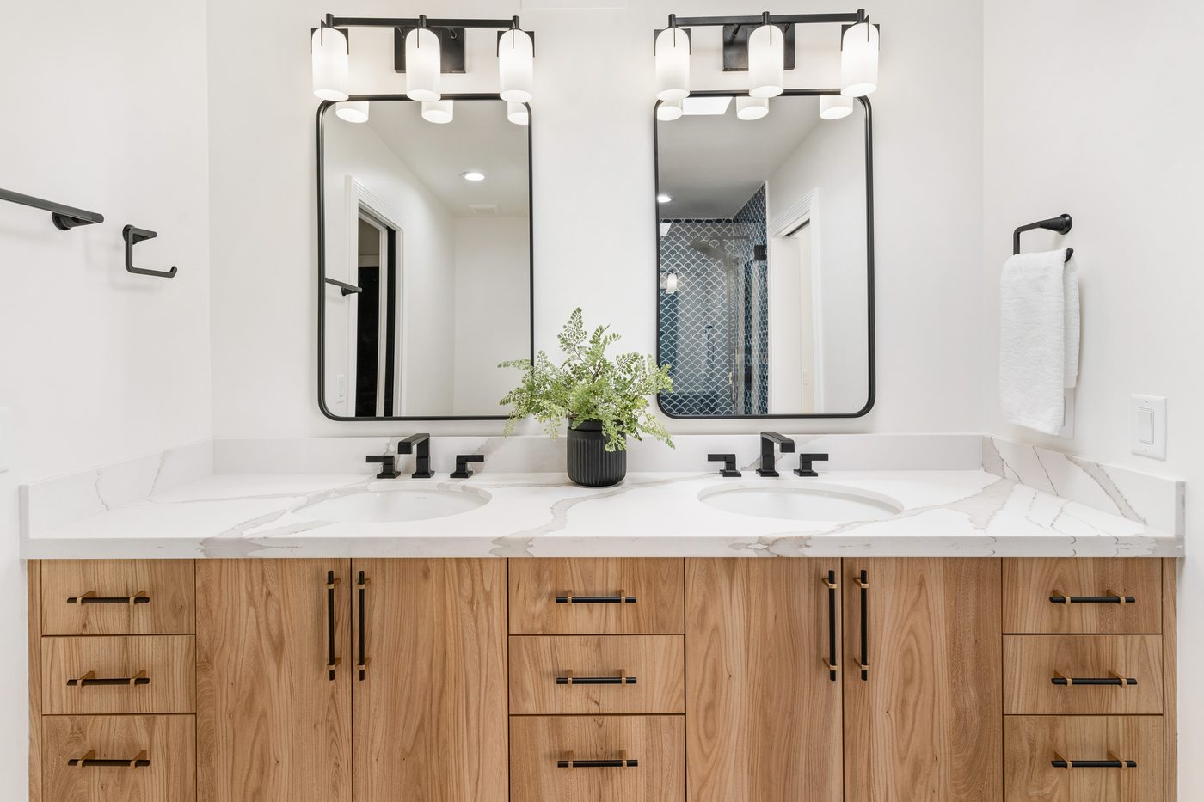
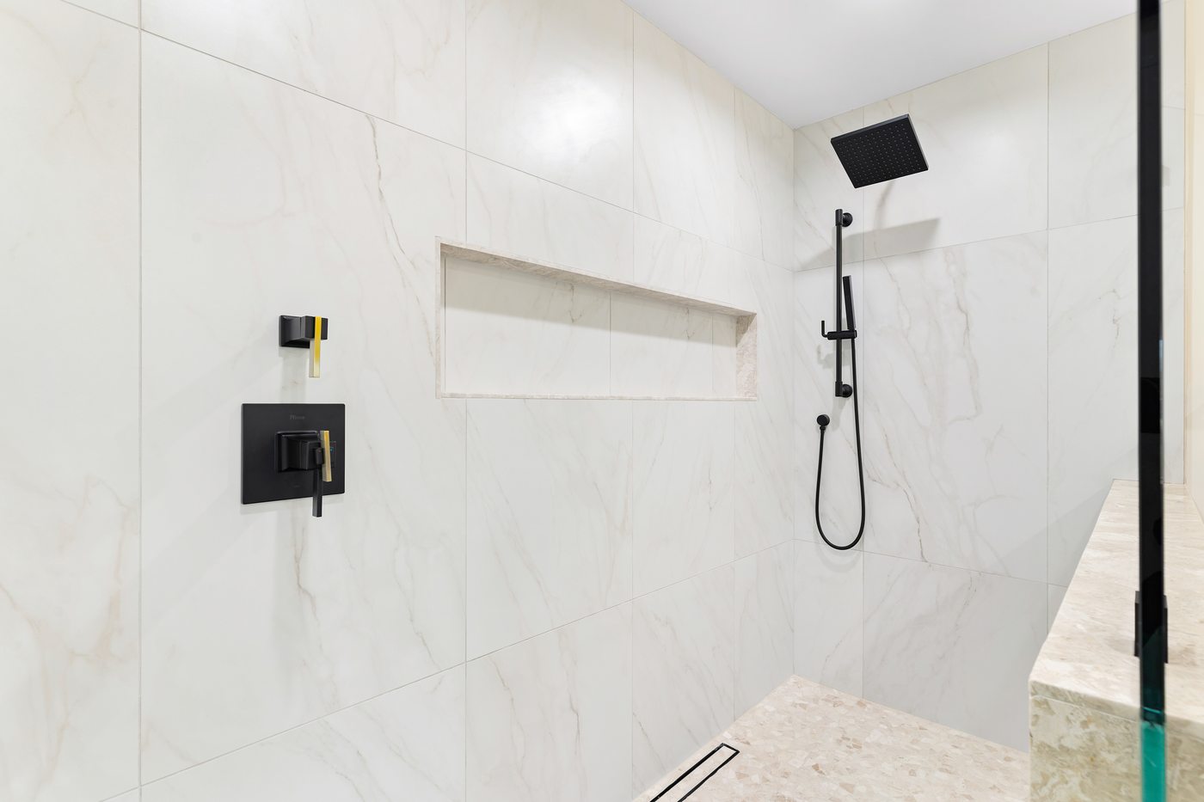
Blue fish-scale tile in the shower could easily read as too much, but a quiet, quartz-heavy palette everywhere else in the room keeps it balanced, including a countertop built around dedicated wine storage.
Tell us what you're envisioning and we'll walk you through what it takes to get there.